Fitted Bathrooms Livingston
Accessible Bathrooms in Livingston
Plan the shower, controls and space around the fittings for the person who will use them.
- Individual access needs discussed
- Shower entrance and controls checked
- Seats and rails planned where needed
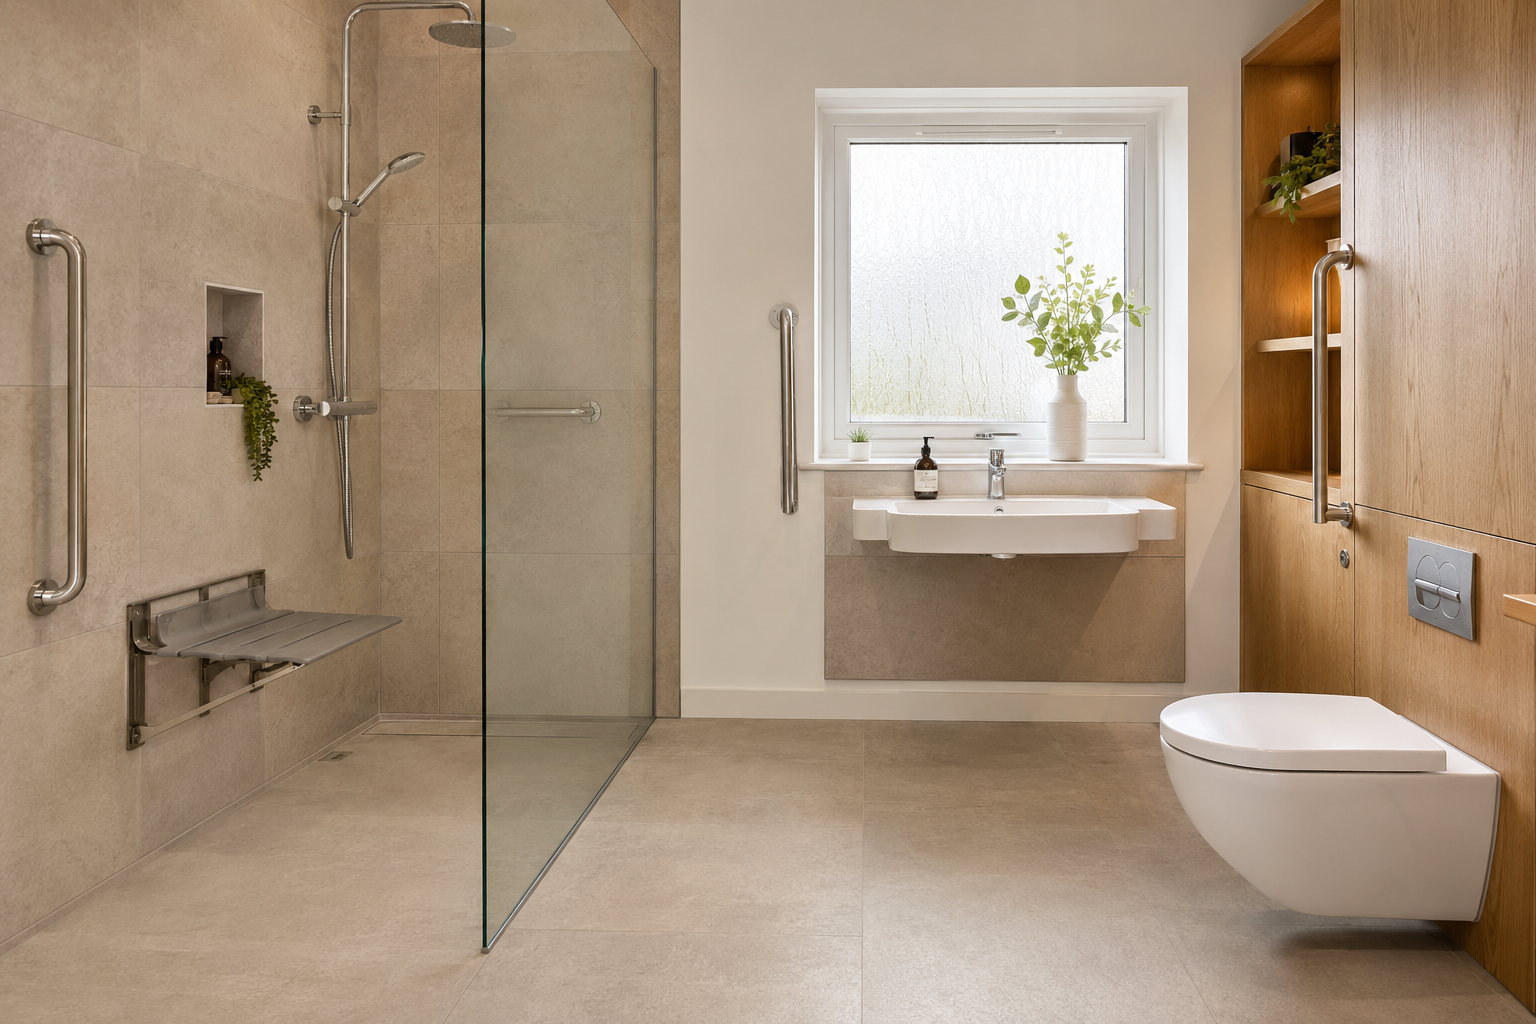
Your room, chosen fittings and installation work determine the final quote.
See what changes the bathroom price →Explain Where Washing Is Difficult
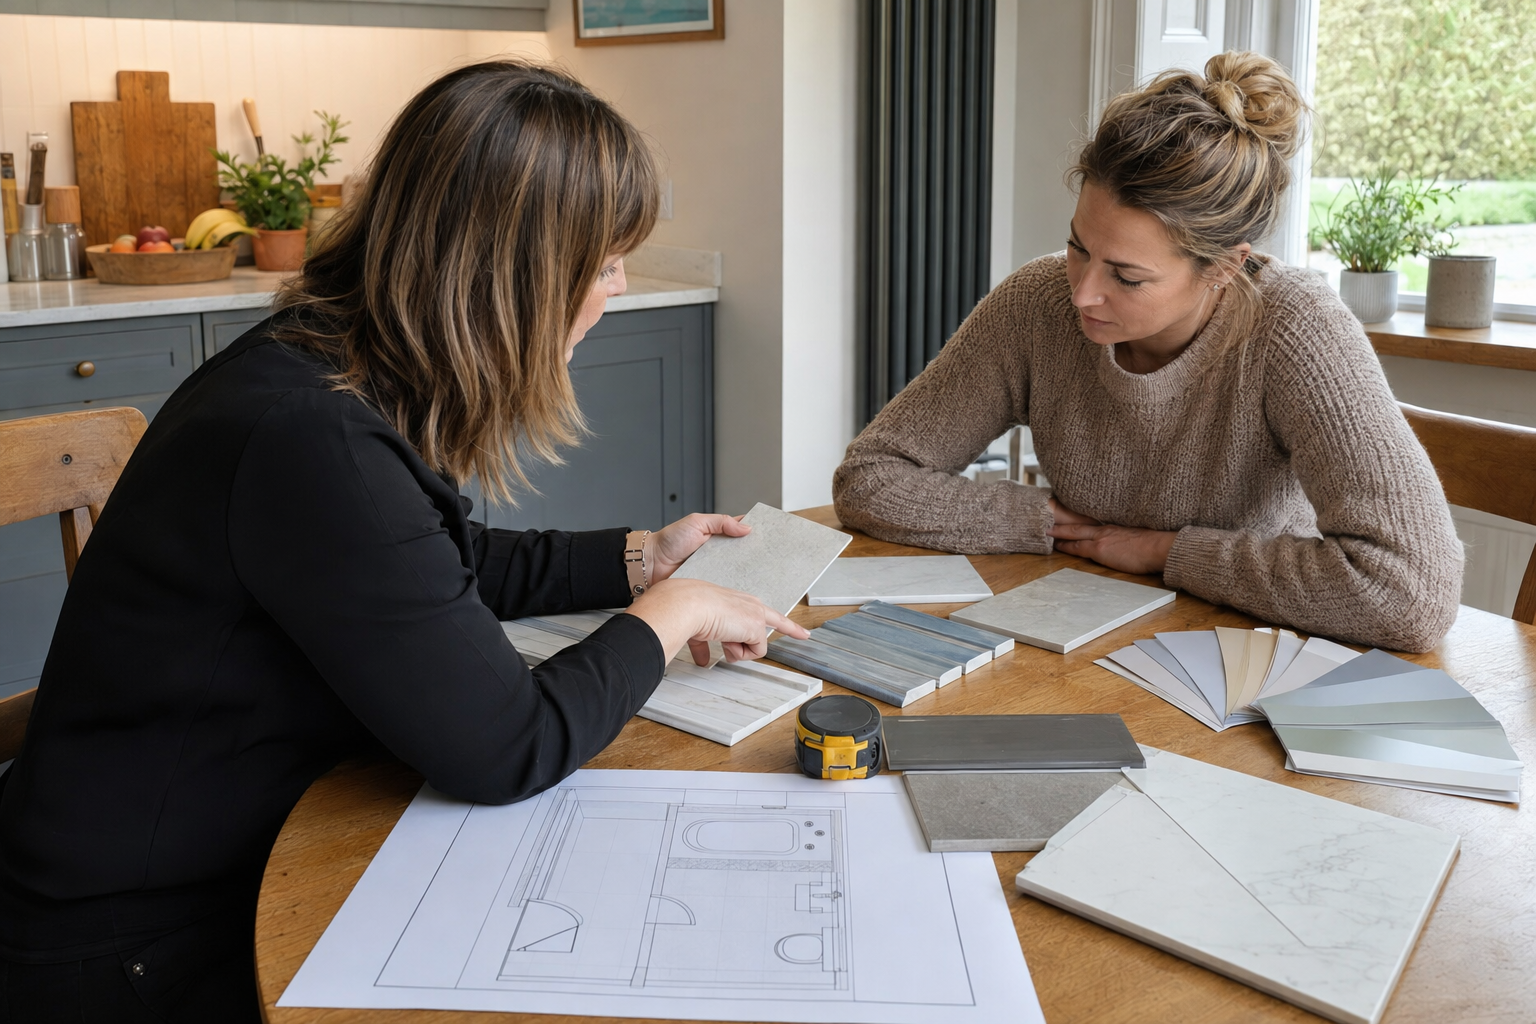
Tell us about stepping into the bath, reaching taps or moving around the room. Include any equipment or assistance the person uses. An occupational therapist or other suitable specialist can advise on individual needs where required.
Check the Whole Route Into the Shower
The bathroom doorway, space beside fittings and shower entrance all matter. A walk-in label or low-profile tray does not confirm a level entrance. The installer needs to check the floor, drainage and actual finished height.
Position Supports and Storage Before Fitting
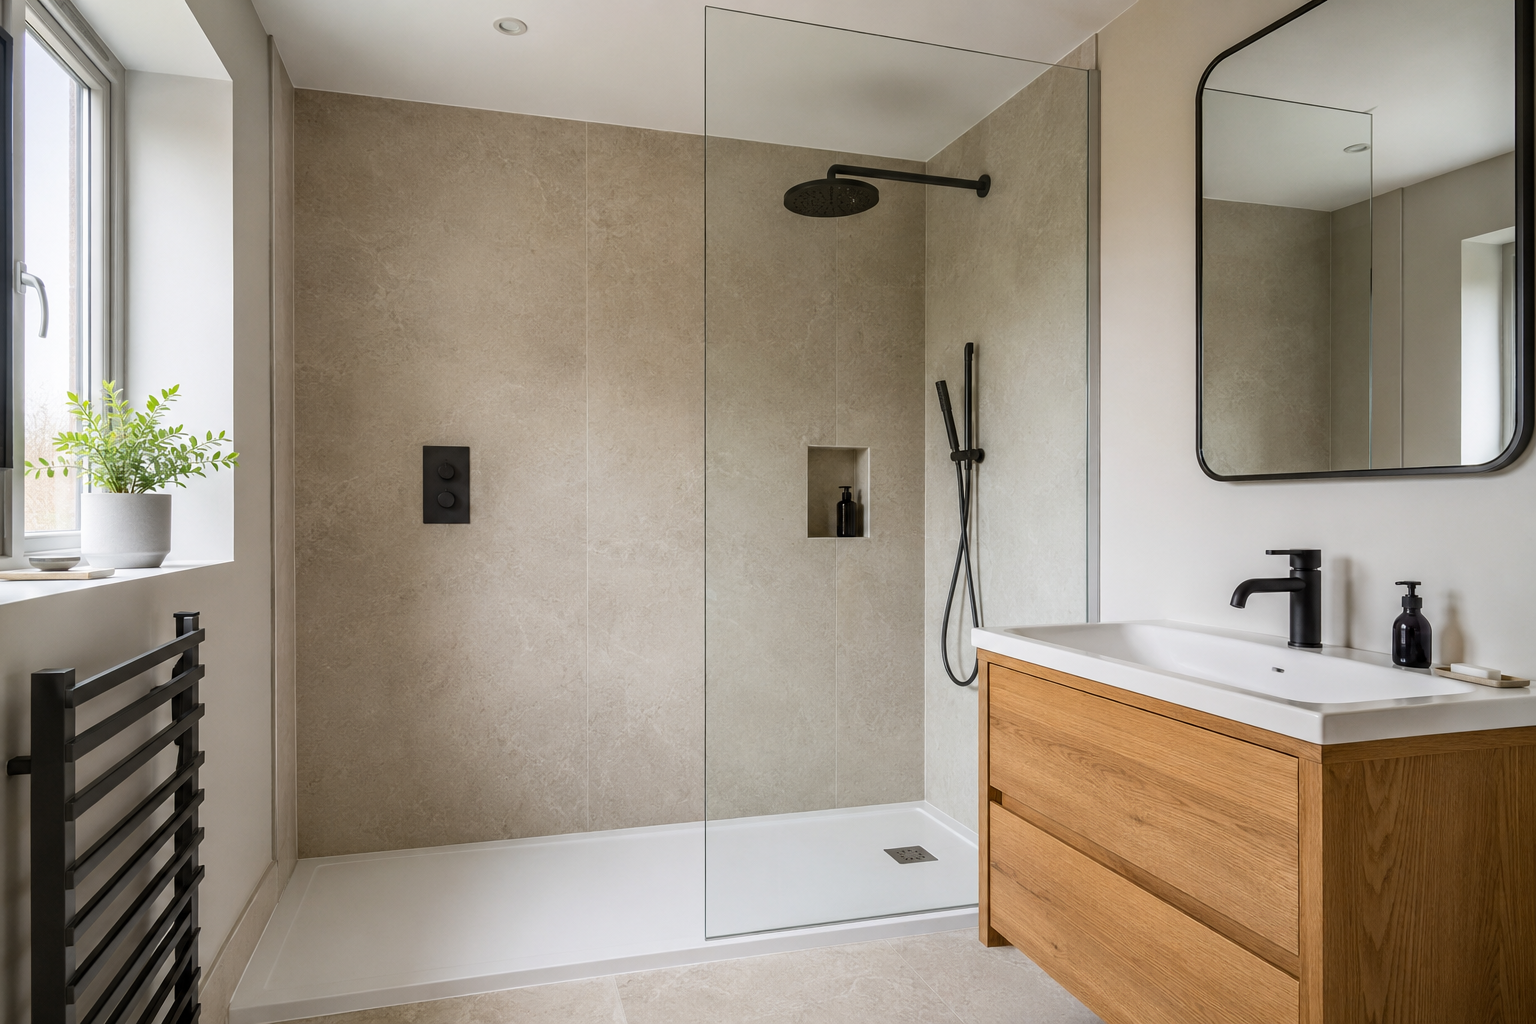
Seats, rails and controls need appropriate products, positions and secure support. Keep a towel and toiletries within comfortable reach. Product choices and specialist advice should relate to the individual; no bathroom surface is slip-proof in every condition.
Your bathroom notes
Write Down the Changes You Want
Save your ideas for the bath, shower, storage and finishes. You can keep the file for a future discussion.
Online enquiries are not available here at the moment. This planner saves your notes on your own device.