Fitted Bathrooms Livingston
Walk-In Showers in Livingston
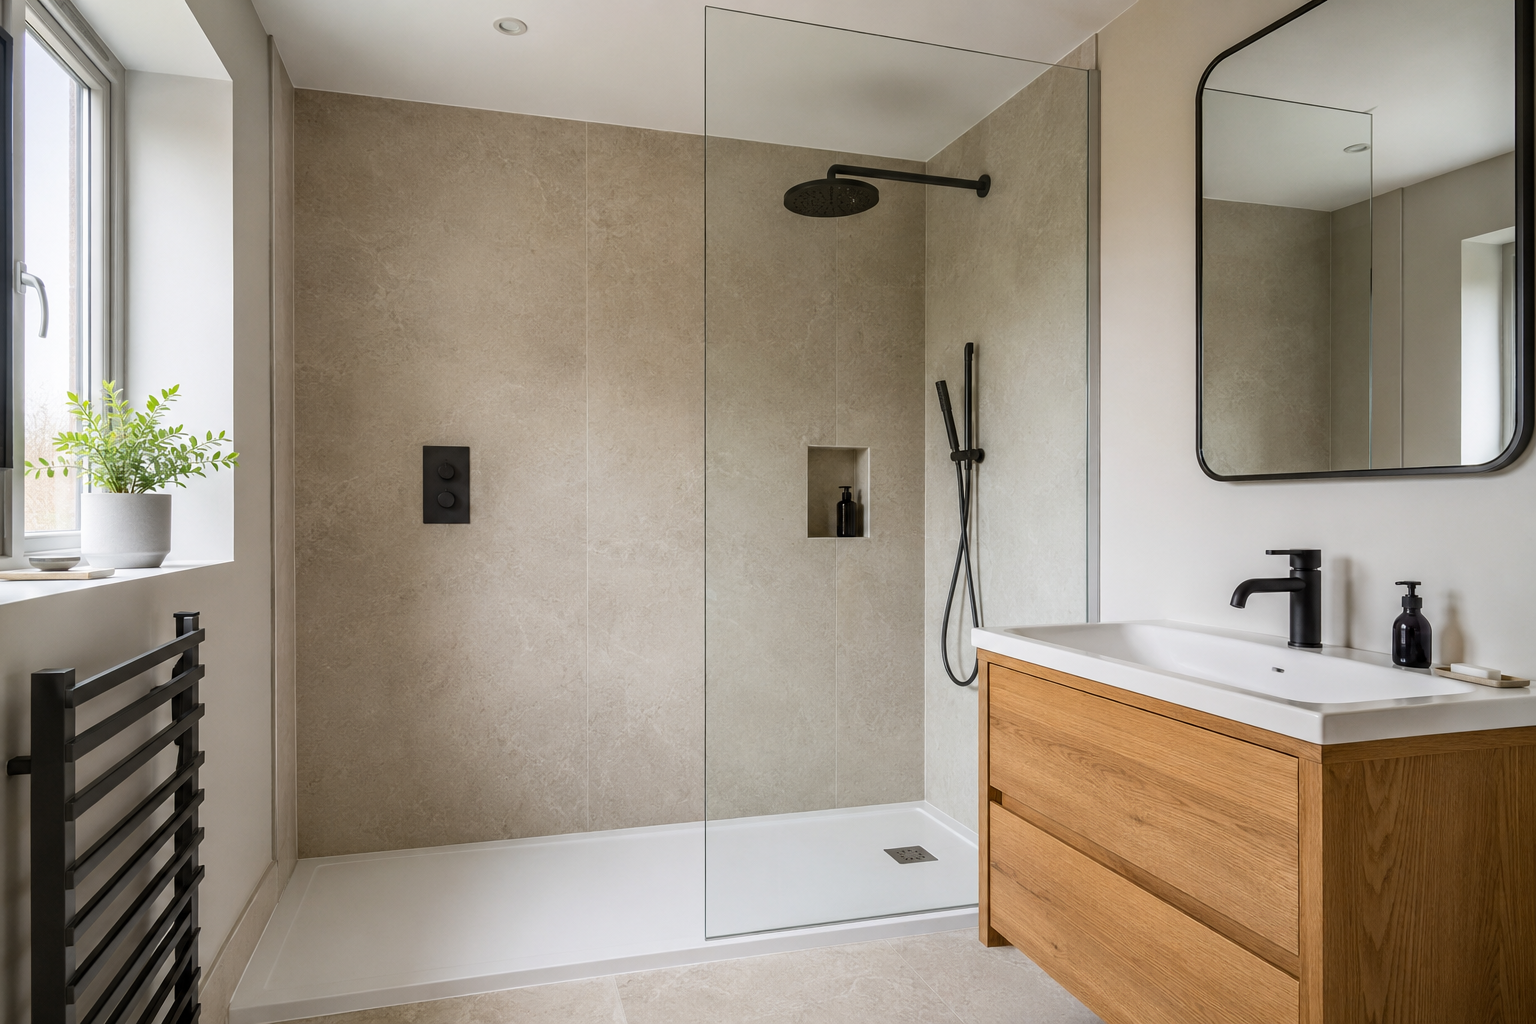
Choose an open shower layout with the entrance, screen and fitted height checked for your room.
- Entrance and screen planned together
- Shower entrance height checked
- Controls and shelves within reach
Your room, chosen fittings and installation work determine the final quote.
See what changes the bathroom price →Leave a Comfortable Way Into the Shower
An open screen needs enough room beside the basin, toilet and towels. Its position should help keep splashes away from nearby furniture. Compare the screen and shower head together on the measured plan.
Check the Finished Height at the Entrance
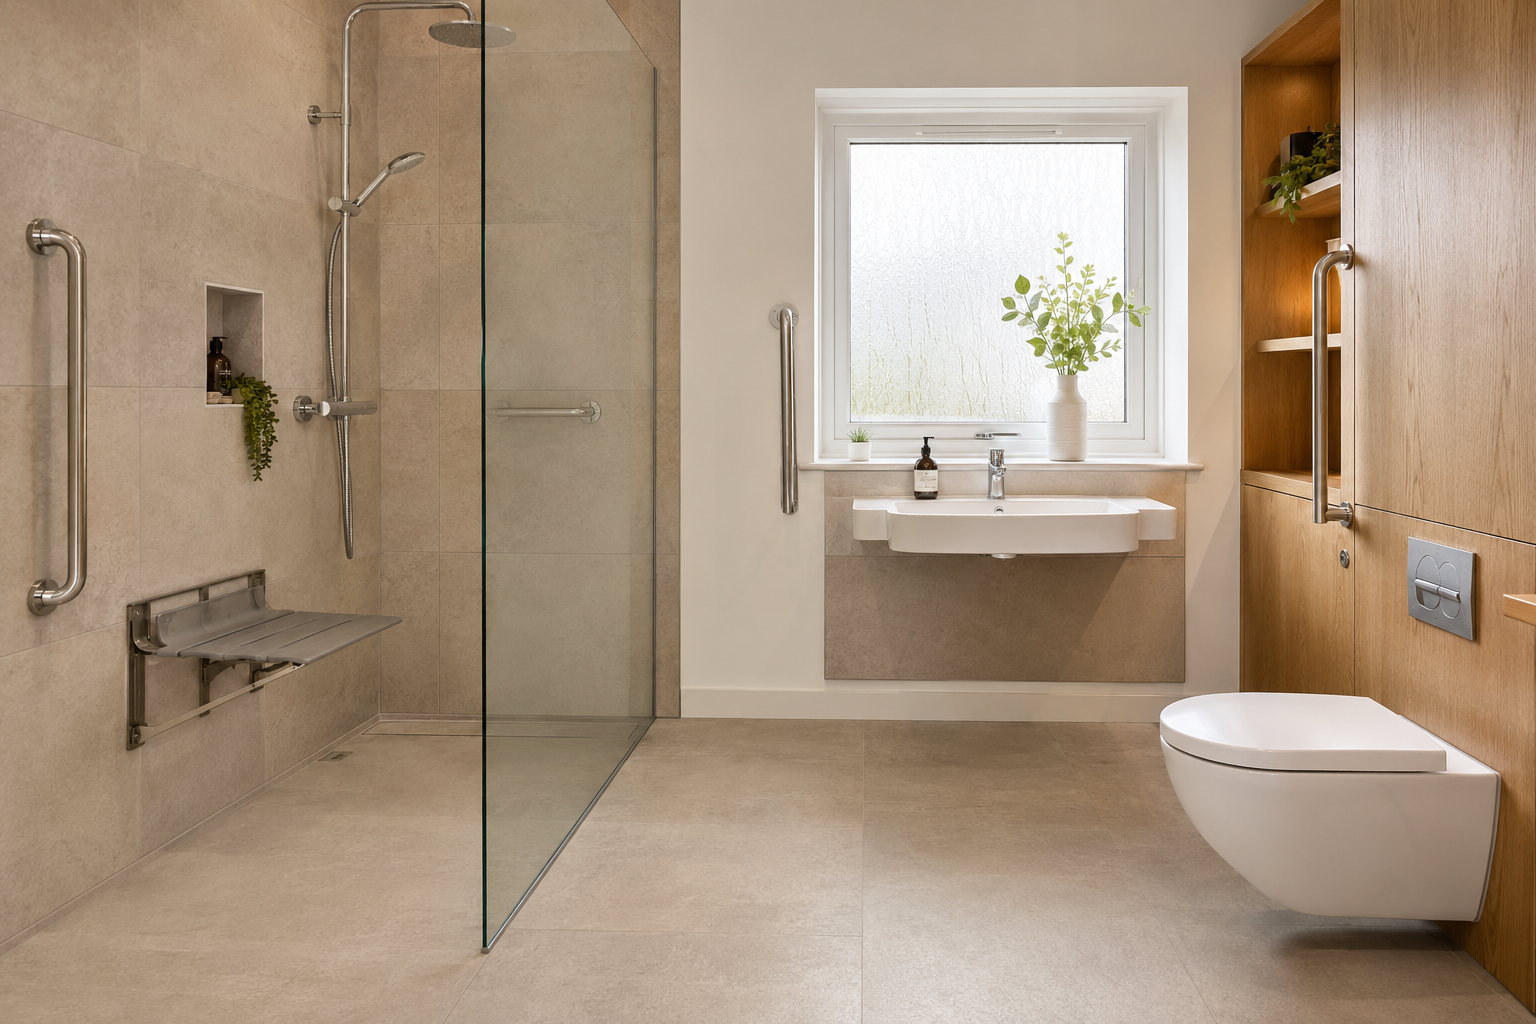
A thin tray does not guarantee a level entrance. The floor and drainage may affect how high it sits. Explain any access needs at the start so the installer can check suitable options and any remaining step.
Include Controls, Storage and Repair Access
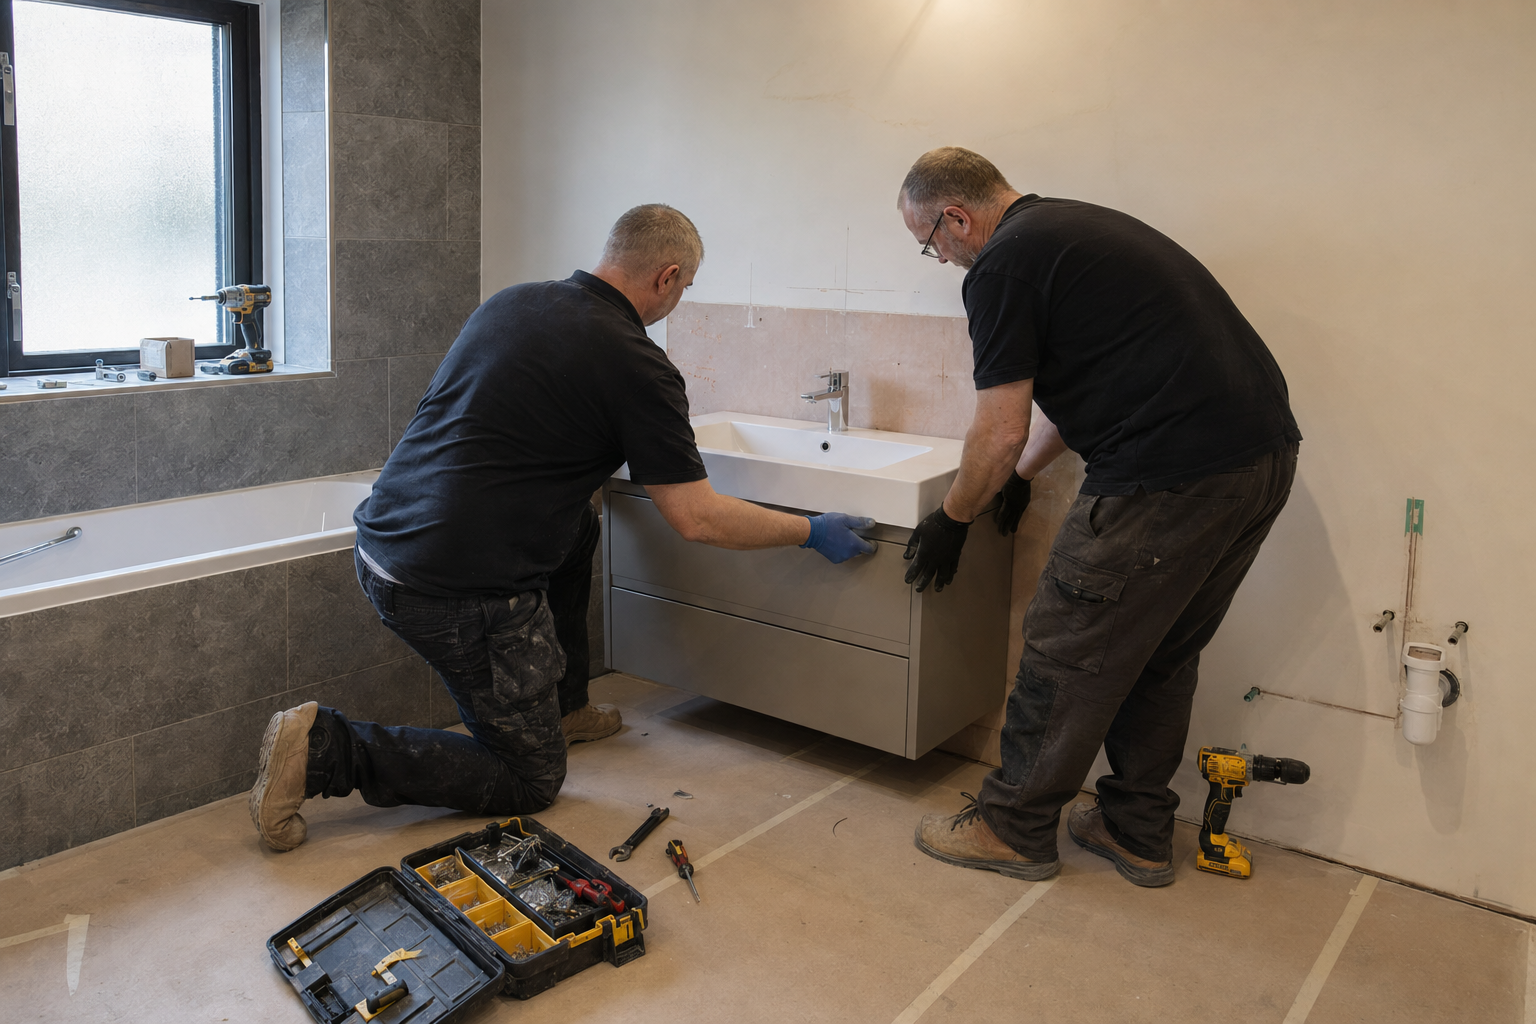
Think about turning on the water before standing beneath it. Plan a shelf or basket for bottles, with suitable wall support for any seat or rail. Hidden valves and drainage parts still need to be reachable for repairs.
Your bathroom notes
Write Down the Changes You Want
Save your ideas for the bath, shower, storage and finishes. You can keep the file for a future discussion.
Online enquiries are not available here at the moment. This planner saves your notes on your own device.