Fitted Bathrooms Livingston
Small Bathroom Design in Livingston
Choose fittings that leave enough space to wash, open doors and reach your storage.
- Actual fitting sizes checked
- Useful basin and shower storage
- Door and drawer openings planned
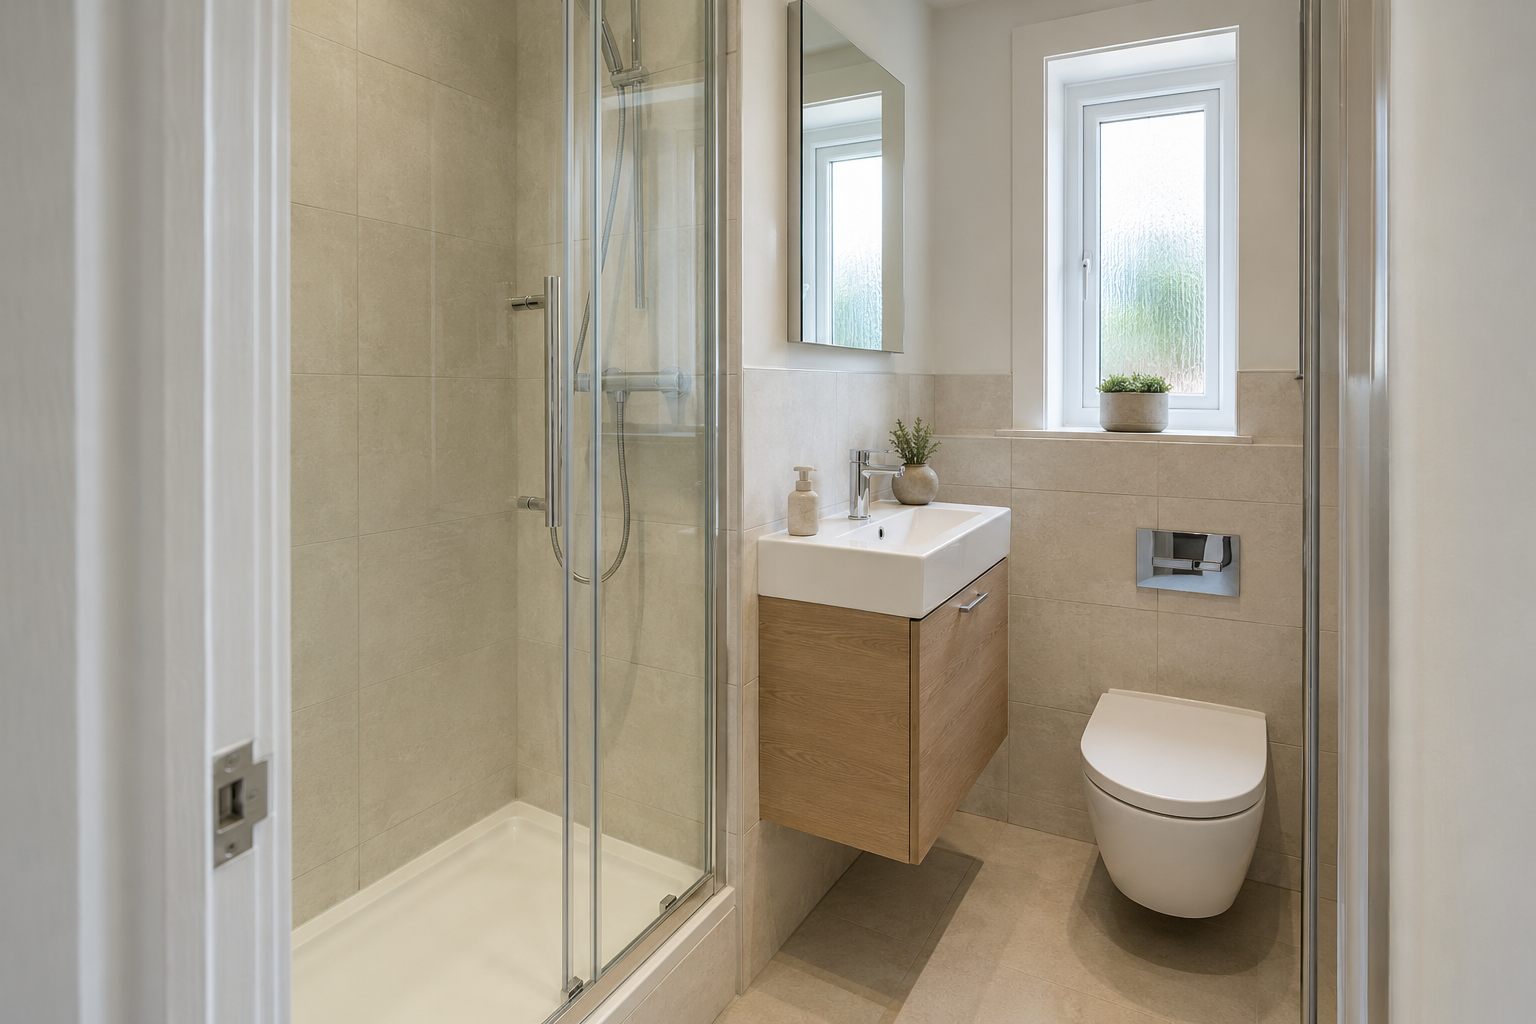
Your room, chosen fittings and installation work determine the final quote.
See what changes the bathroom price →Measure the Space Left Between the Fittings
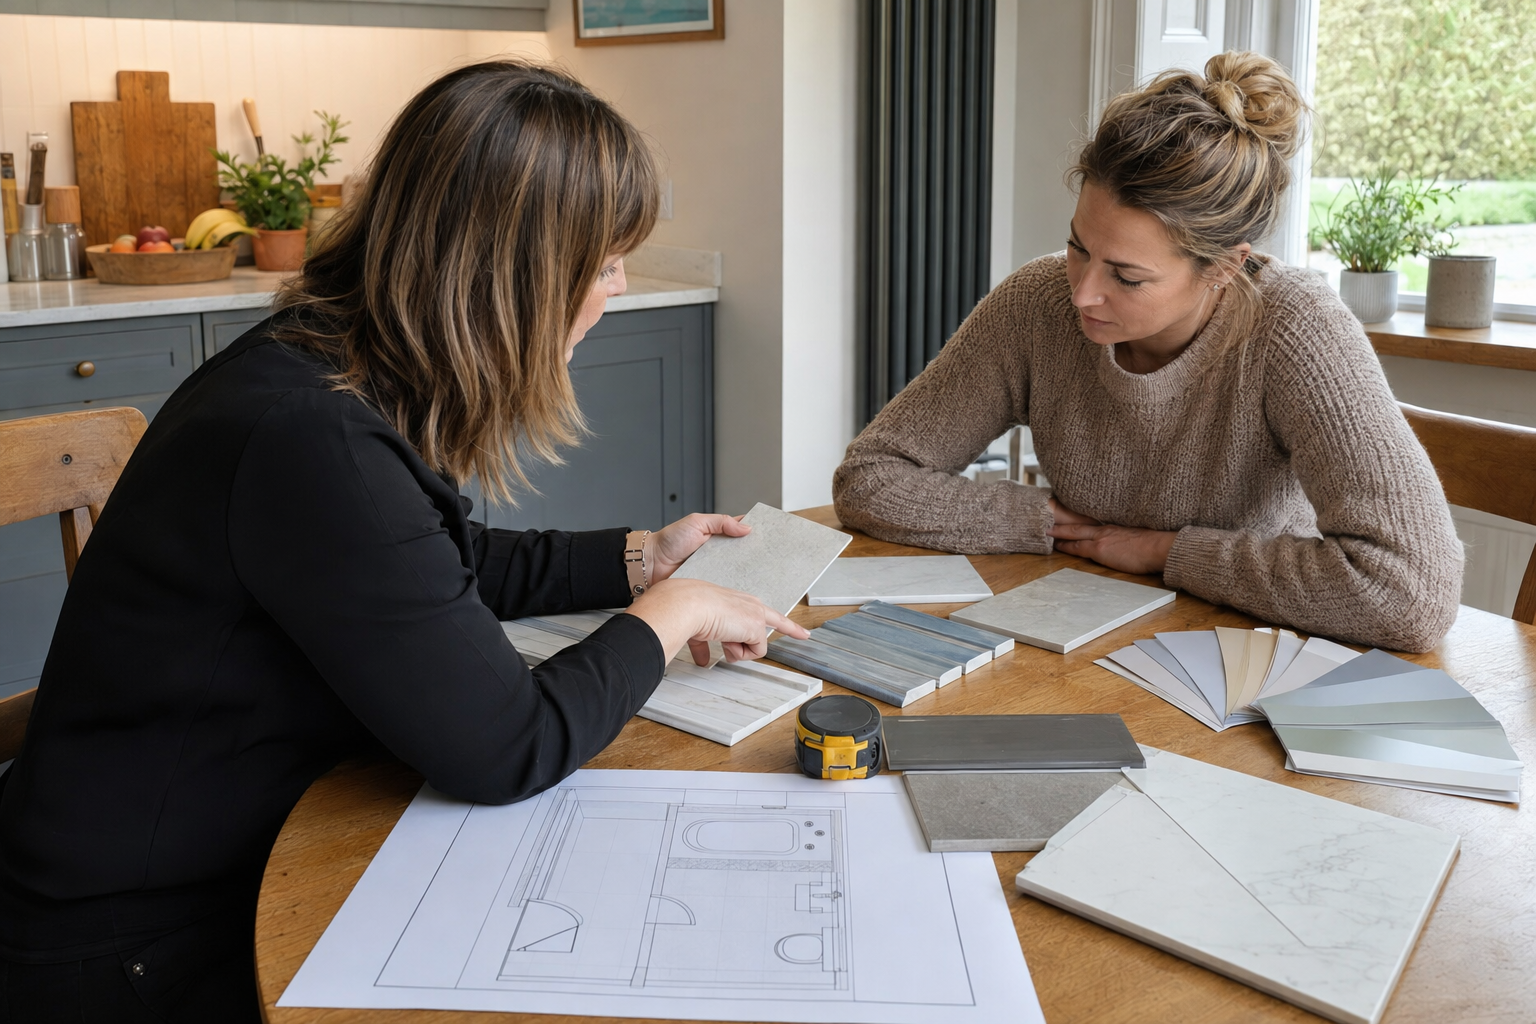
A cabinet can fit along a wall but still make the room difficult to use. Measure how far each fitting sticks out and where you stand beside it. Include the window, radiator and any pipe boxing in the layout.
Compare a Shower Bath With a Separate Shower
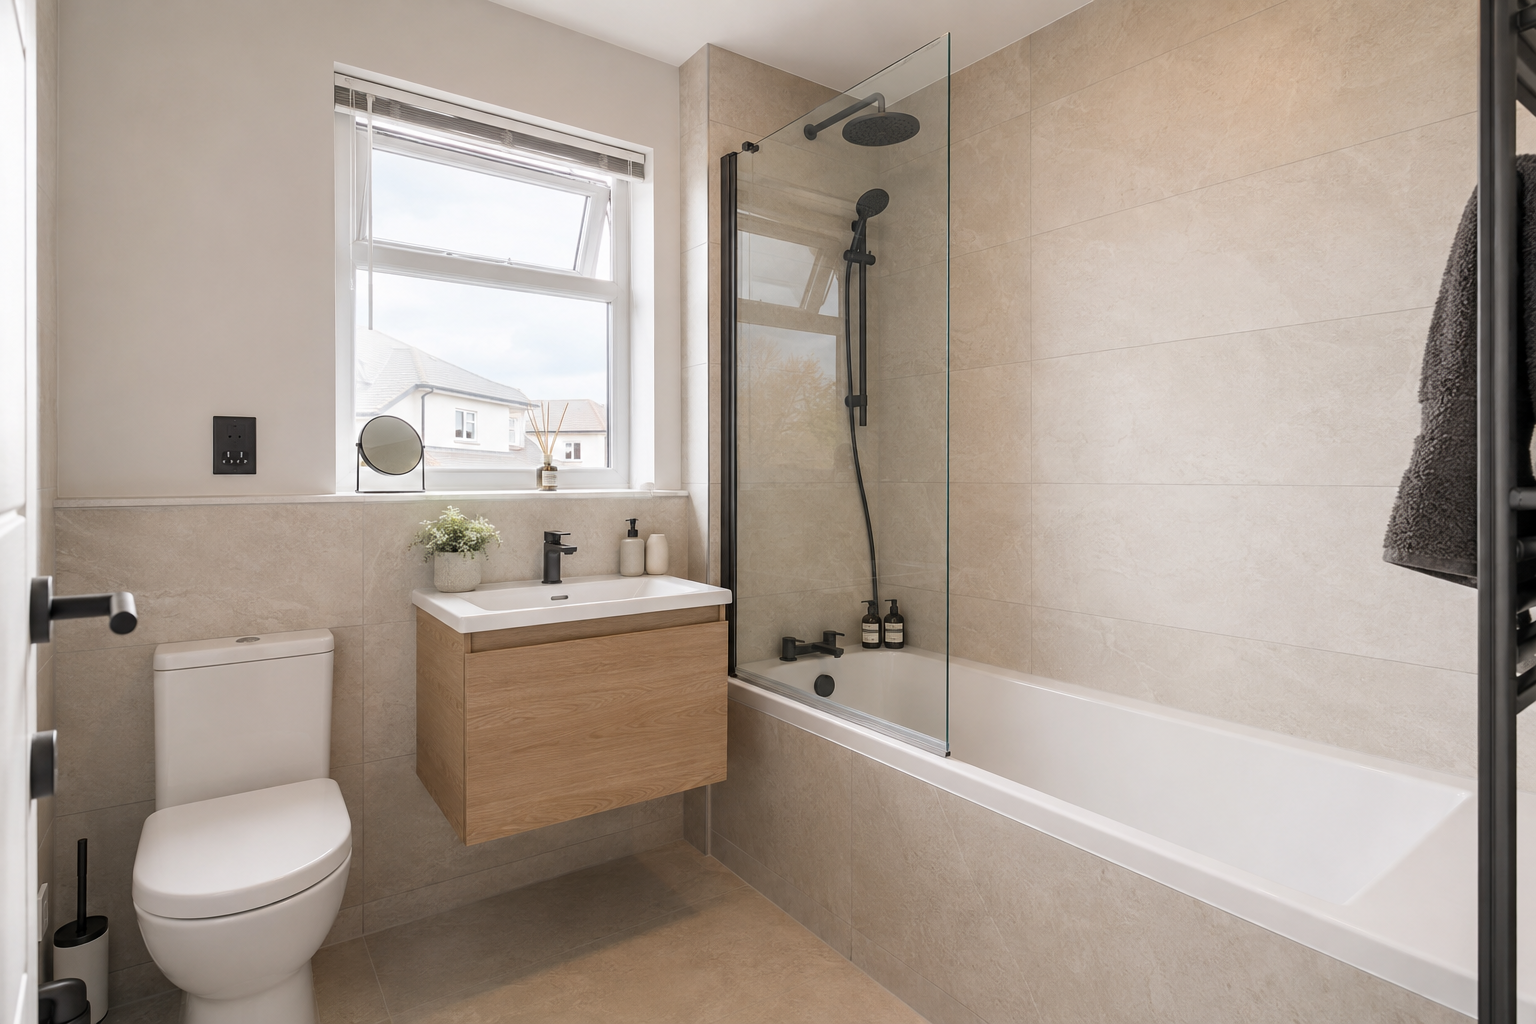
A fitted bath with an overhead shower may suit a room that needs both. Replacing the bath with a shower can suit other households, but the entrance and drainage still need checking. Choose the option you will use comfortably every day.
Add Storage Without Blocking Movement
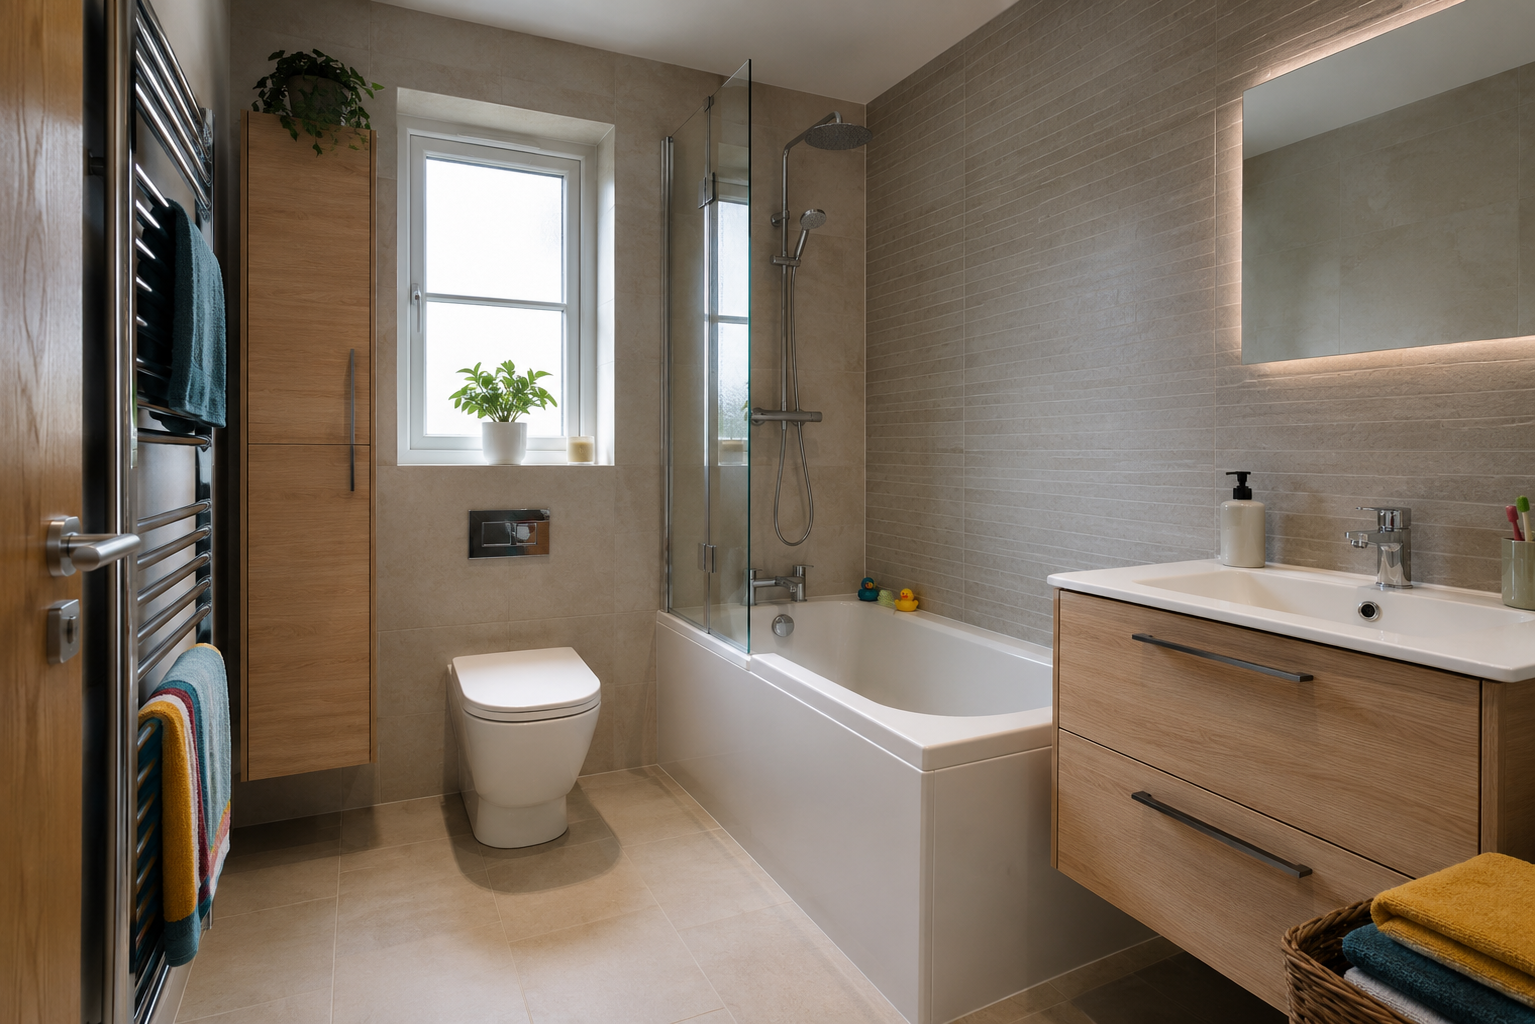
Shallow basin drawers, a mirrored cupboard or a shelf built into the shower wall can help. Check what each holds and how it opens. Built-in shelves depend on the wall construction and suitable waterproofing.
Your bathroom notes
Write Down the Changes You Want
Save your ideas for the bath, shower, storage and finishes. You can keep the file for a future discussion.
Online enquiries are not available here at the moment. This planner saves your notes on your own device.