Fitted Bathrooms Livingston
Ensuite Bathrooms in Livingston
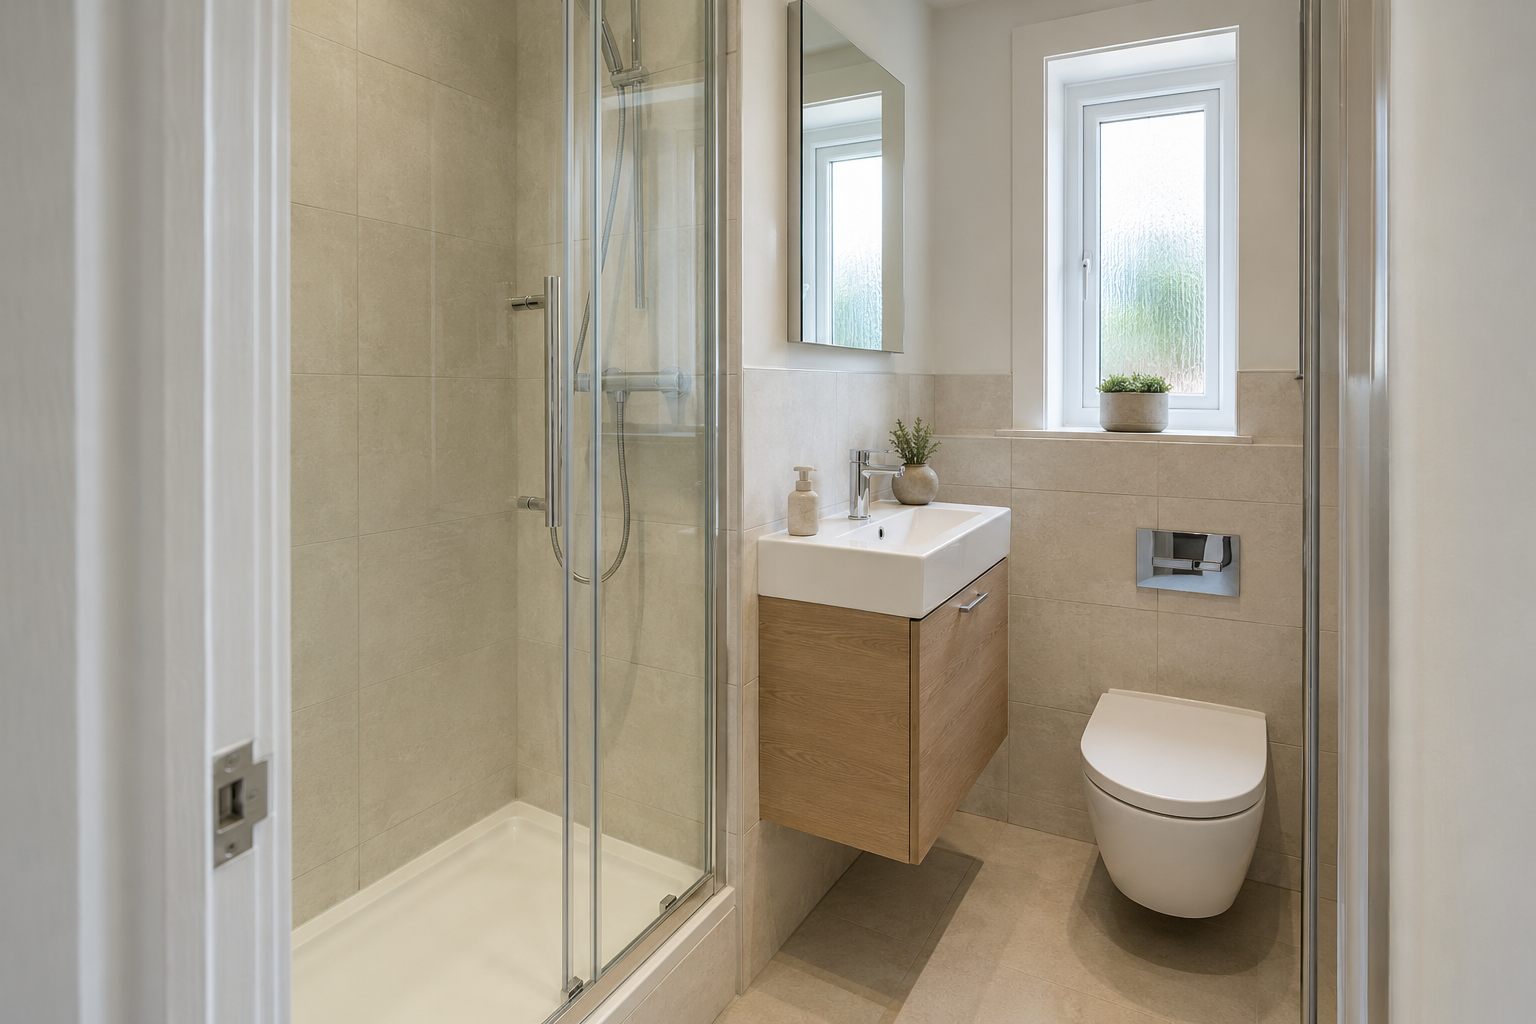
Fit a shower, basin, toilet and useful storage into the room beside your bedroom.
- Shower opening checked
- Compact basin and storage choices
- Lighting and ventilation planned
Your room, chosen fittings and installation work determine the final quote.
See what changes the bathroom price →Check the Doors Before Choosing the Fittings
Draw the bathroom door, shower door and cupboard fronts open on the plan. They should not catch one another or leave nowhere to stand. The width of the shower entrance matters as much as the overall enclosure size.
Keep the Basin Area Useful
A compact basin still needs room to wash your hands comfortably. Check the tap reach, mirror height and storage around the plumbing. A shallow mirrored cupboard may help where another floor-standing unit would crowd the room.
Plan Bathroom Lighting and Ventilation
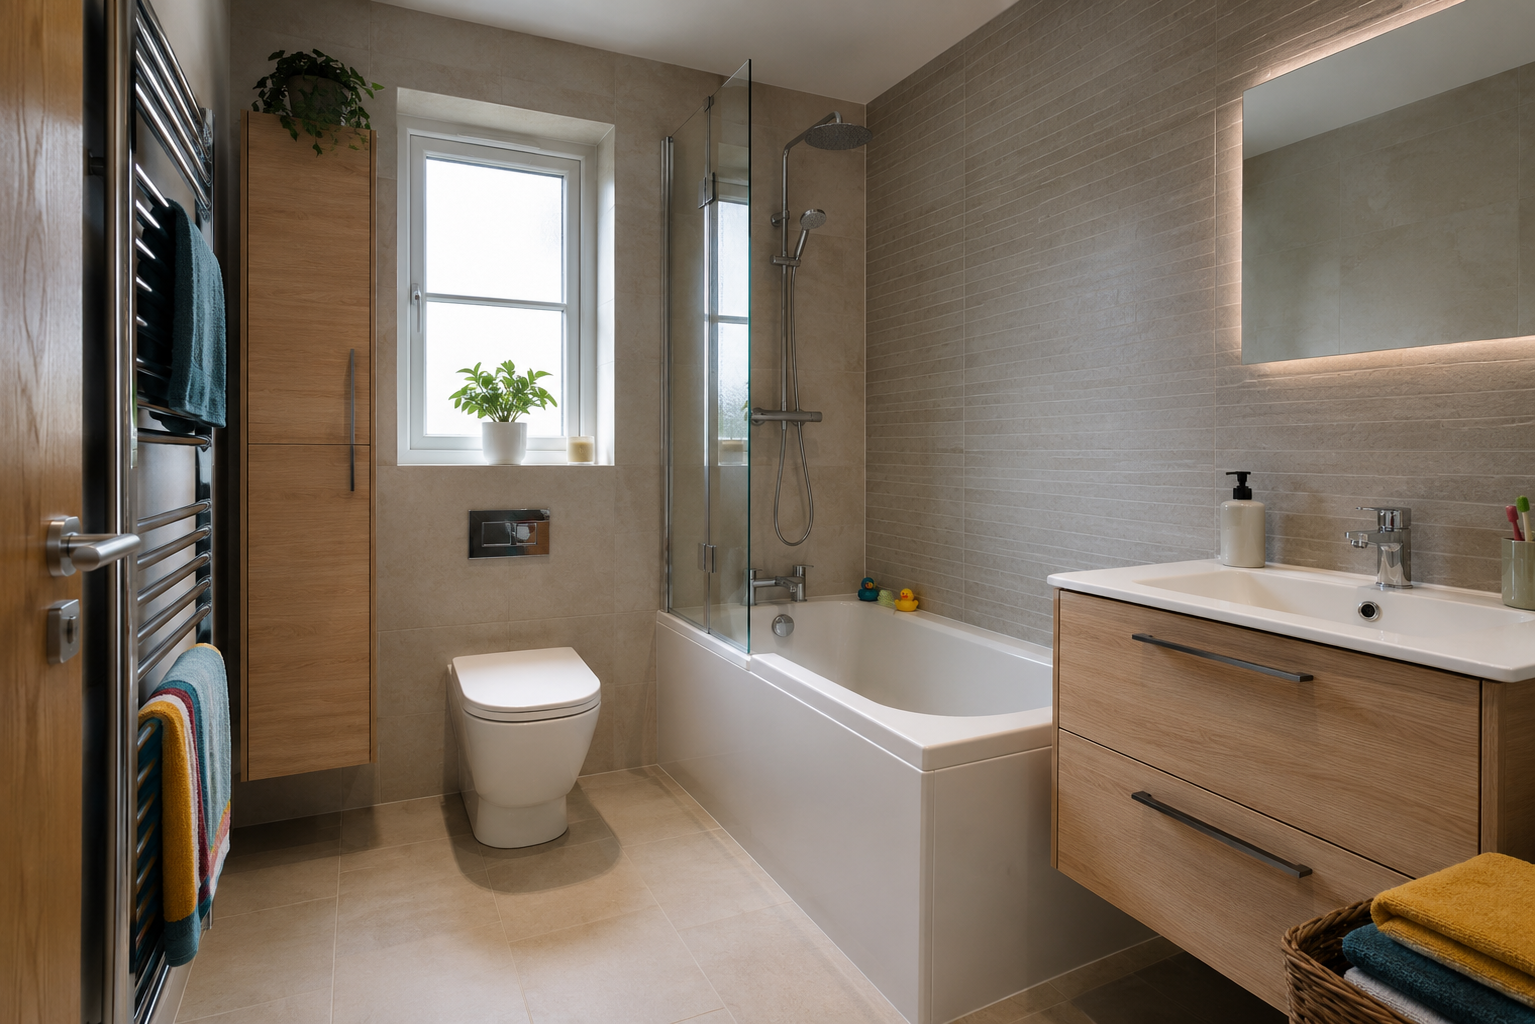
Tell us about condensation, a noisy fan or a poorly lit mirror. Ventilation and bathroom electrics need checking alongside the new layout. Include the required work in the quote before new walls and ceilings are finished.
Your bathroom notes
Write Down the Changes You Want
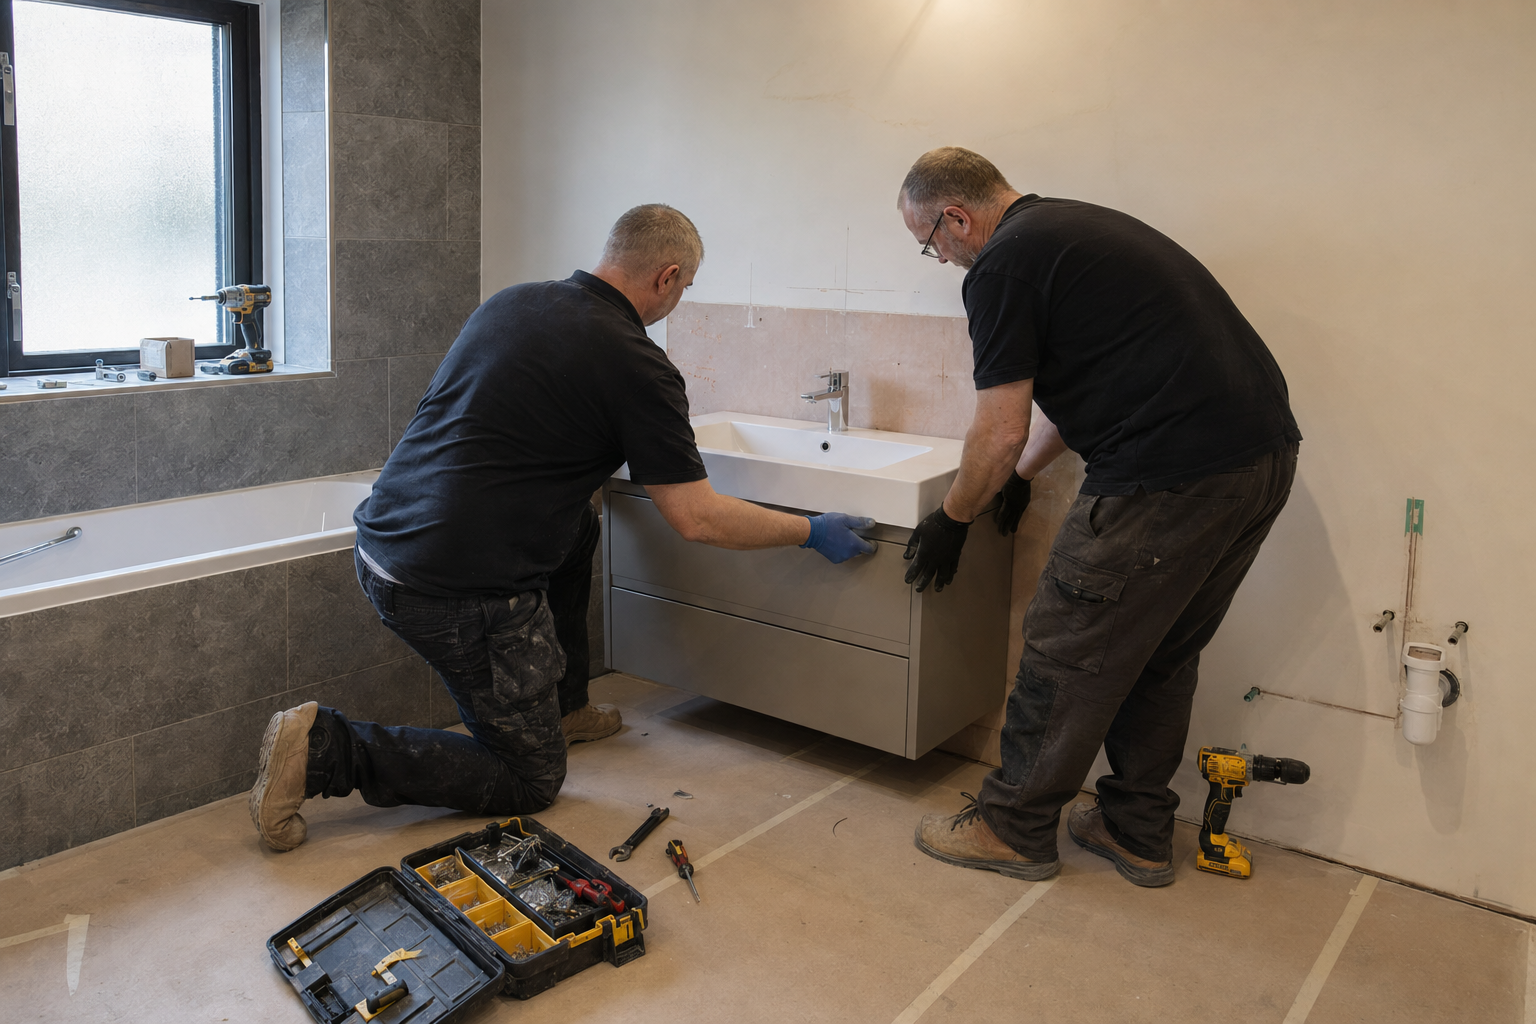
Save your ideas for the bath, shower, storage and finishes. You can keep the file for a future discussion.
Online enquiries are not available here at the moment. This planner saves your notes on your own device.