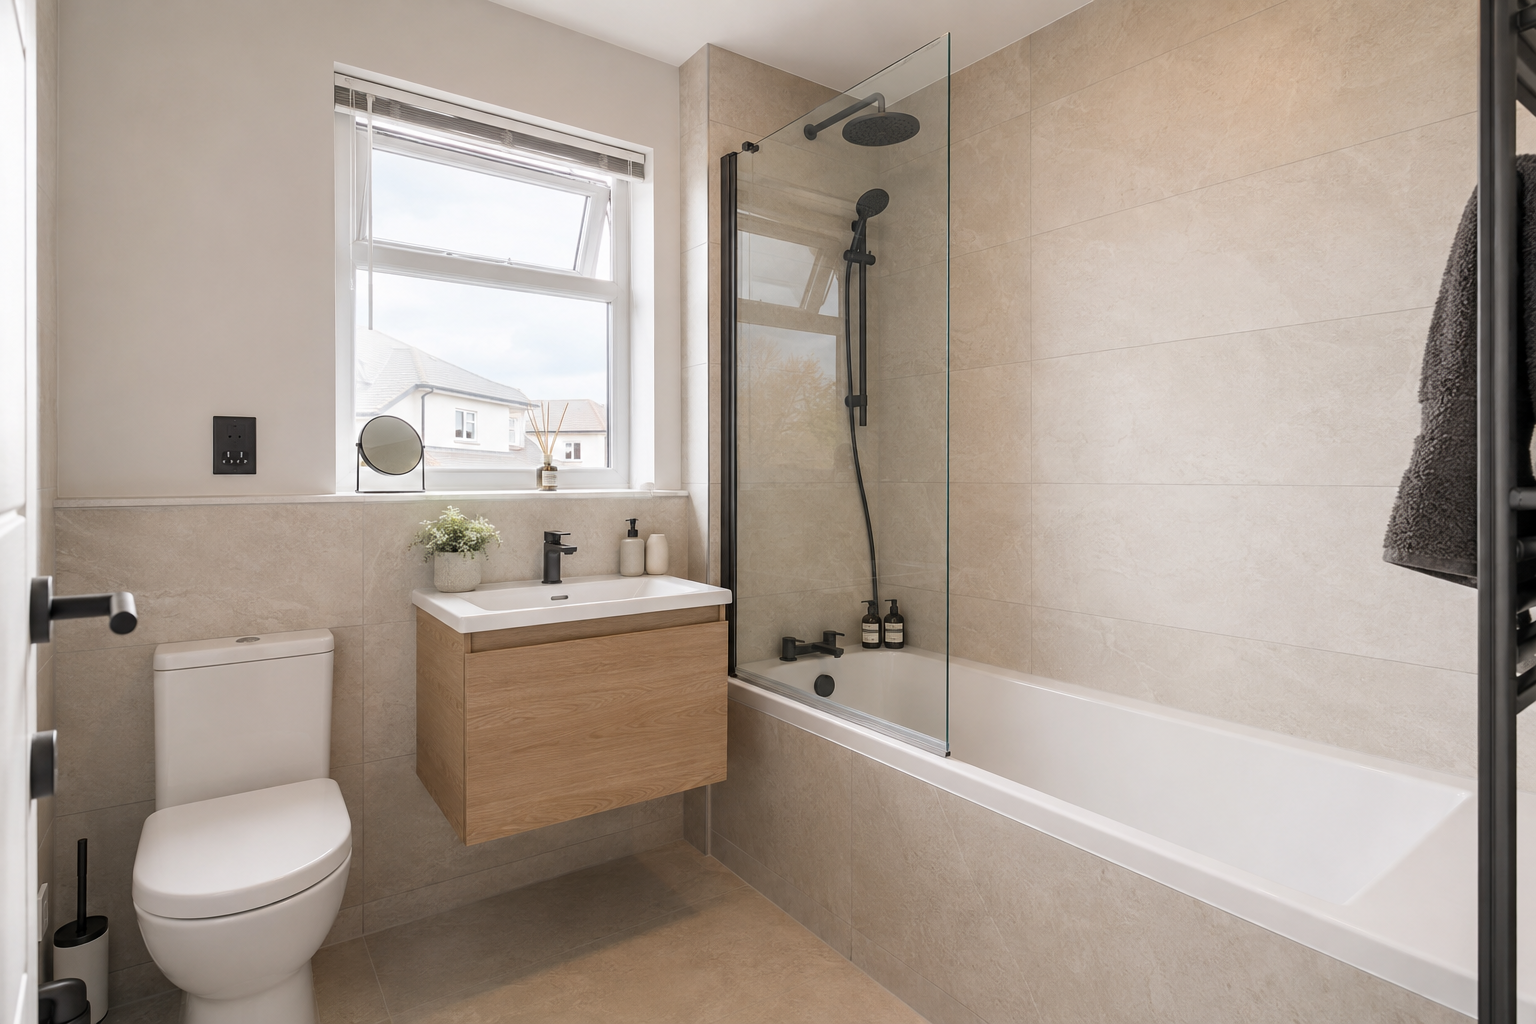
Choose the Bath or Shower Your Household Uses
Start with the bath and shower you actually use. Some households want a bath for children or an occasional soak and a shower for most mornings. Others rarely use the bath and would prefer a shower entrance that is easier for them. Look at whether another bathroom provides either option before removing a fitting that someone still needs.
A photograph can help you explain the appearance you like, but it does not show how your family moves around the room. Discuss anyone who needs help with washing or has difficulty stepping into the bath. Individual advice may be useful where mobility or assistance is involved. The choice should account for those needs and the room, rather than assuming one arrangement is best for every household.
Check what a shower over the bath involves
A fitted bath with a suitable shower and screen can provide both uses in one position. Check the space where the person stands, how the screen opens and where the controls can be reached. The basin or toilet should not block entry to the bath. A wider shower end can affect the space beside nearby fittings, so draw the actual bath shape on the plan.
Think about ordinary bath use too. Can you reach the taps, clean behind the screen and help someone in the bath where needed? Look at the product instructions and the screen movement rather than judging the arrangement only with everything closed. A fixed panel and a moving panel create different access. The bath, shower and screen should be selected as compatible products, with suitable fitting and sealing details.
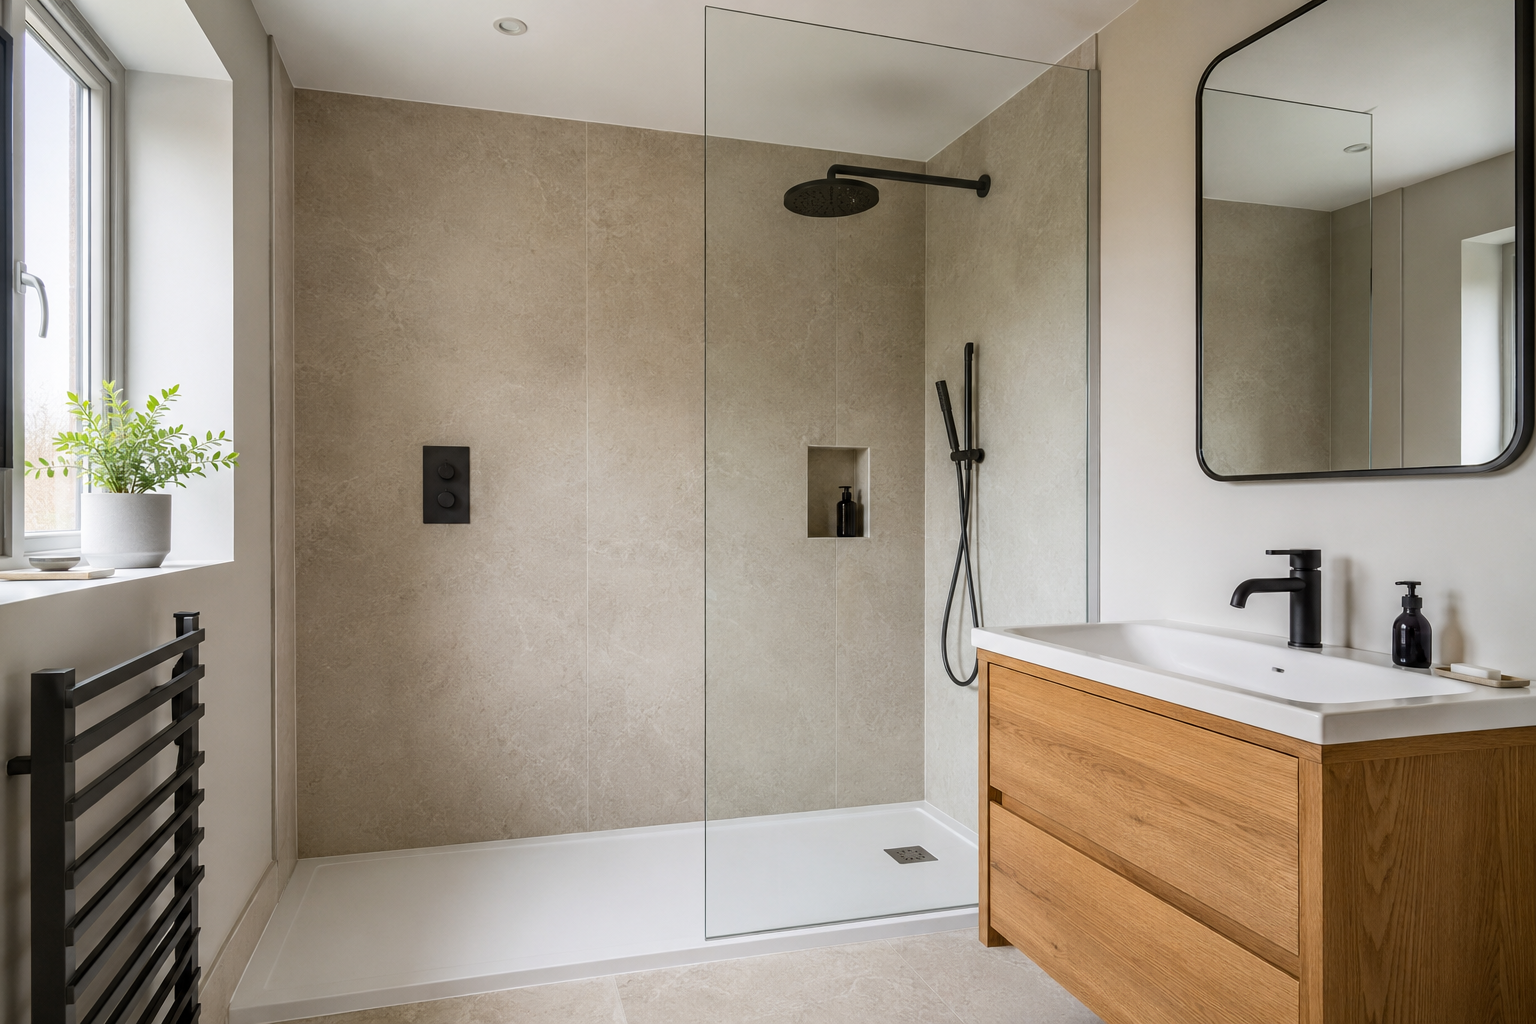
Allow enough room for a separate shower
A separate enclosure needs usable floor space inside, a comfortable opening and room outside for entering and drying. Its overall width does not always equal the clear entrance width. Compare the manufacturer's drawing for the exact door or screen. Sliding, folding and hinged doors move differently, and the room must still work with the basin cabinet and bathroom door open.
The tray height depends on the product, floor and drainage route. Ask the installer to explain the finished step, including any raised base or visible pipe boxing. Choosing a shallow tray does not guarantee a level entrance. If a low entrance is one of the reasons for changing the room, raise that before ordering so the suitable options can be assessed properly.
Check the Shower Supply and Screen
The shower system must work with the home's water supply and installation. Have the selected model checked before buying it, even if its taps match the basin range. Explain how you want to operate the controls and whether reaching them is difficult. Planning connections before new surfaces are fitted is simpler than changing their position once the walls are complete.
A screen also needs to manage splashes in the actual room. An open entrance is not suitable merely because it looks spacious in a larger bathroom photograph. The shower head position, screen length and nearby furniture all matter. Wall and floor finishes should be suitable for the water they will receive, with the preparation, joints and waterproofing required by the chosen installation.
Plan Shelves, Towels and Room to Clean
Put shampoo and soap within comfortable reach without filling the bath edge or shower tray. A shelf or basket should not obstruct entry or become something you catch your arm on. A shelf built into the wall depends on the construction and waterproofing, so discuss it before the wall finish is agreed. It should be sized for the bottles you use.
Plan a towel position beside the exit and check that it does not block a door or cupboard. Look at how you will clean the screen hinges, seals and drain. Follow the product care instructions, including any glass coating. An attractive combination becomes less useful if everyday cleaning requires squeezing between fittings or moving several bottles before the drain can be reached.
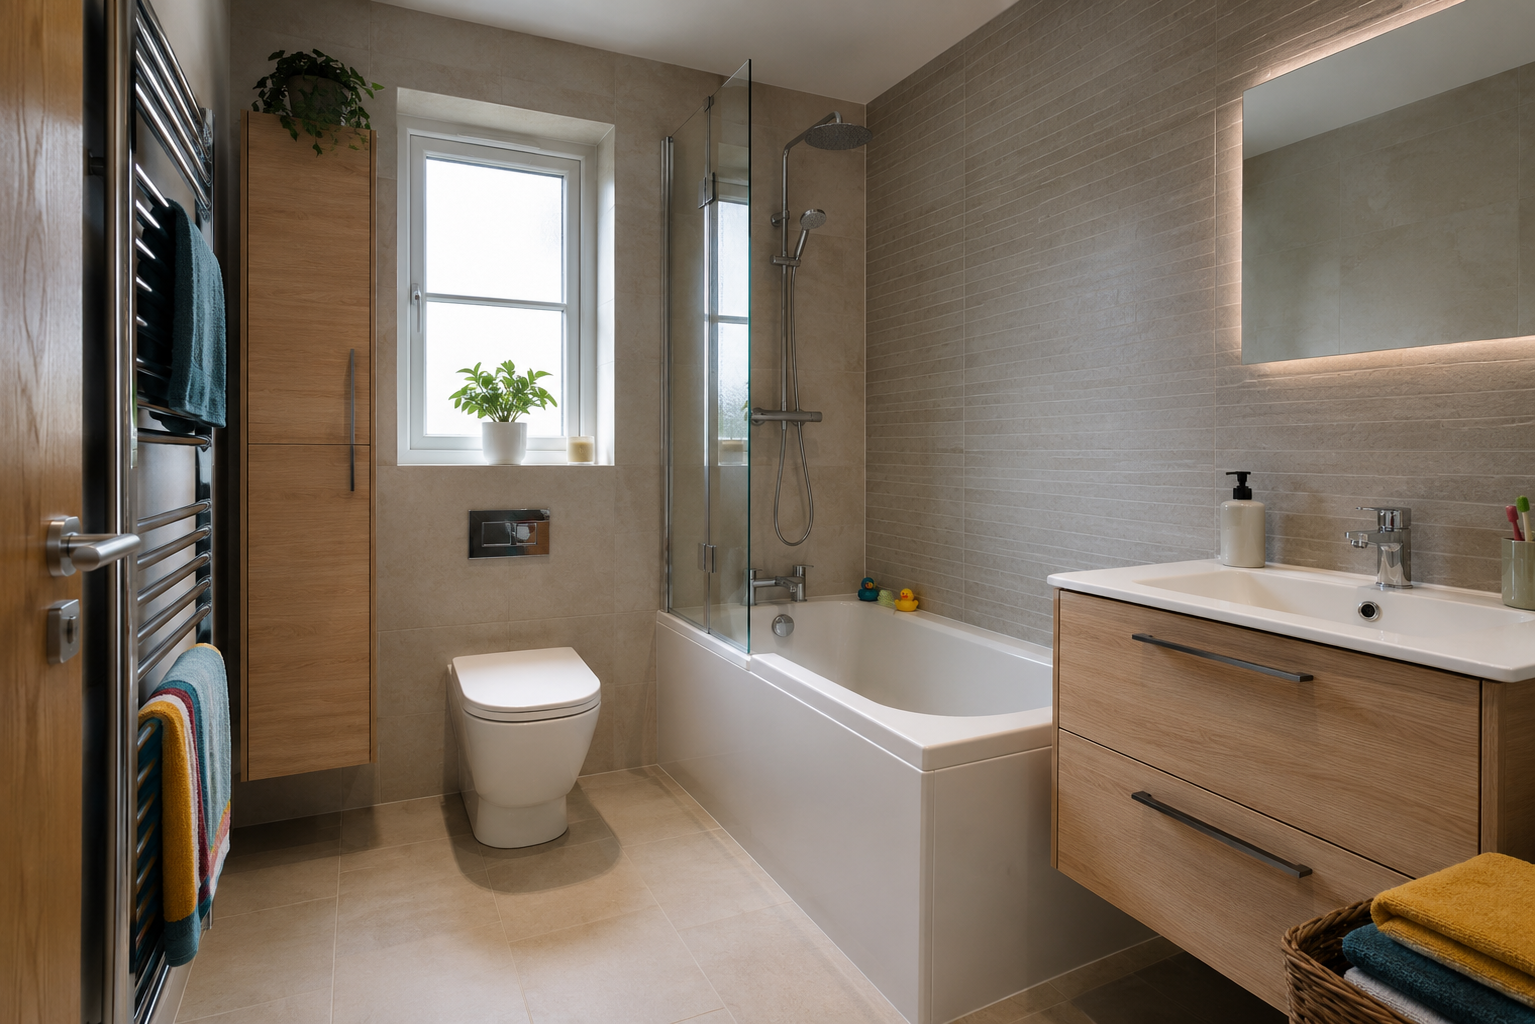
Compare the complete installation before deciding
Ask for each proposed arrangement to be priced with the same level of detail. Include the bath or tray, screen, shower controls, pipe changes, wall preparation, finishes and installation. Removing a bath may expose walls or flooring that were never finished like the rest of the room. The cost of repairing those areas can matter as much as the price of the new tray.
Keep the agreed product list and drawing with the quote. Check the expected time without washing facilities and when the completed shower or bath can first be used. If an item changes, recheck its dimensions, connections and opening movement before approving it. The better choice is the combination that suits the household and can be fitted properly, with access, cleaning and the full work understood from the beginning.
Read about family bathroom fitting for the fitting service. For more help with planning, see planning a family bathroom and showers for a compact ensuite.