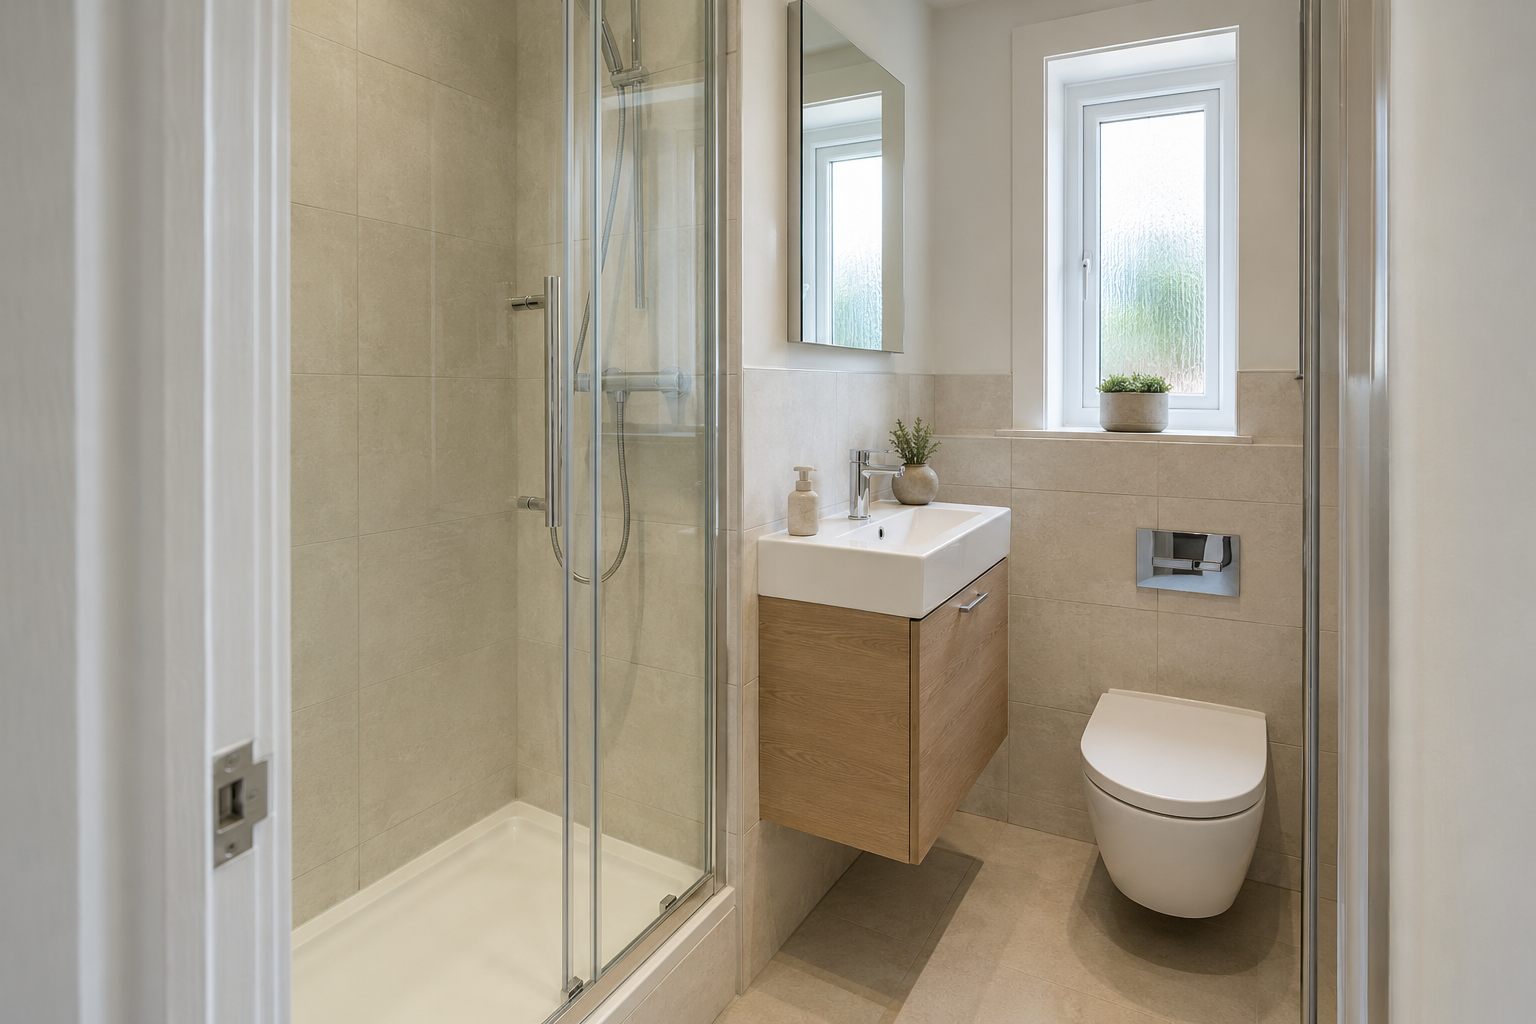
Start with the usable shower entrance
A shower enclosure's advertised size describes the product, not necessarily the gap you walk through. Find the manufacturer's drawing for the exact model and check the clear opening. This is especially important when a basin or toilet sits close to the entrance. Draw those fittings at their actual sizes so you can see how a person approaches the shower, rather than only whether the enclosure fits the corner.
Think about entering, turning and leaving with a towel to reach. If someone needs extra space or help, discuss that before choosing the door. A compact description does not confirm that an enclosure is comfortable for every user. The useful comparison includes the space inside the shower and the room outside it, with the bathroom door and nearby cupboard fronts also allowed for.
Compare tray shapes on the room plan
Square, rectangular and curved-front trays can use a corner in different ways. A curved front may alter the route past the enclosure, while a rectangular tray may provide a different standing area. Compare the actual dimensions and the matching screen or door. The tray shape alone does not show how the entrance works or how much space remains beside the other fittings.
The drain position also matters. Ask the installer to check the proposed tray against the existing waste route and floor construction. A similar-sized replacement can have its outlet in a different place. Keep any raised base, pipe boxing or repair work on the plan and in the quote. Those details can change the finished room even when the new tray looks straightforward in a catalogue.
Leave Room to Open the Shower Door
A hinged door moves through a space that must remain clear. Check its swing against the basin, toilet, towel rail and bathroom door. The person using it also needs somewhere to stand while opening or closing it. A drawing with every door closed can hide a problem that becomes obvious during normal use, particularly in a narrow ensuite.
Look at the handle position and which side the door opens from. Different models can have different movement or adjustment limits, so use the selected product information. Ask how the seals and hinges are cleaned and whether you can reach both sides of the glass. Choosing the opening direction is a practical decision about the whole room, not simply which side looks neater in the product photograph.
Look closely at sliding, folding and open arrangements
A sliding door can avoid an outward swing, but its fixed and moving panels still affect the available opening. Check the tracks, overlap and cleaning access. A folding door creates a different movement inside the enclosure and needs usable standing room while it is operated. Compare the actual models rather than assuming one door type always saves more space or is easier to maintain.
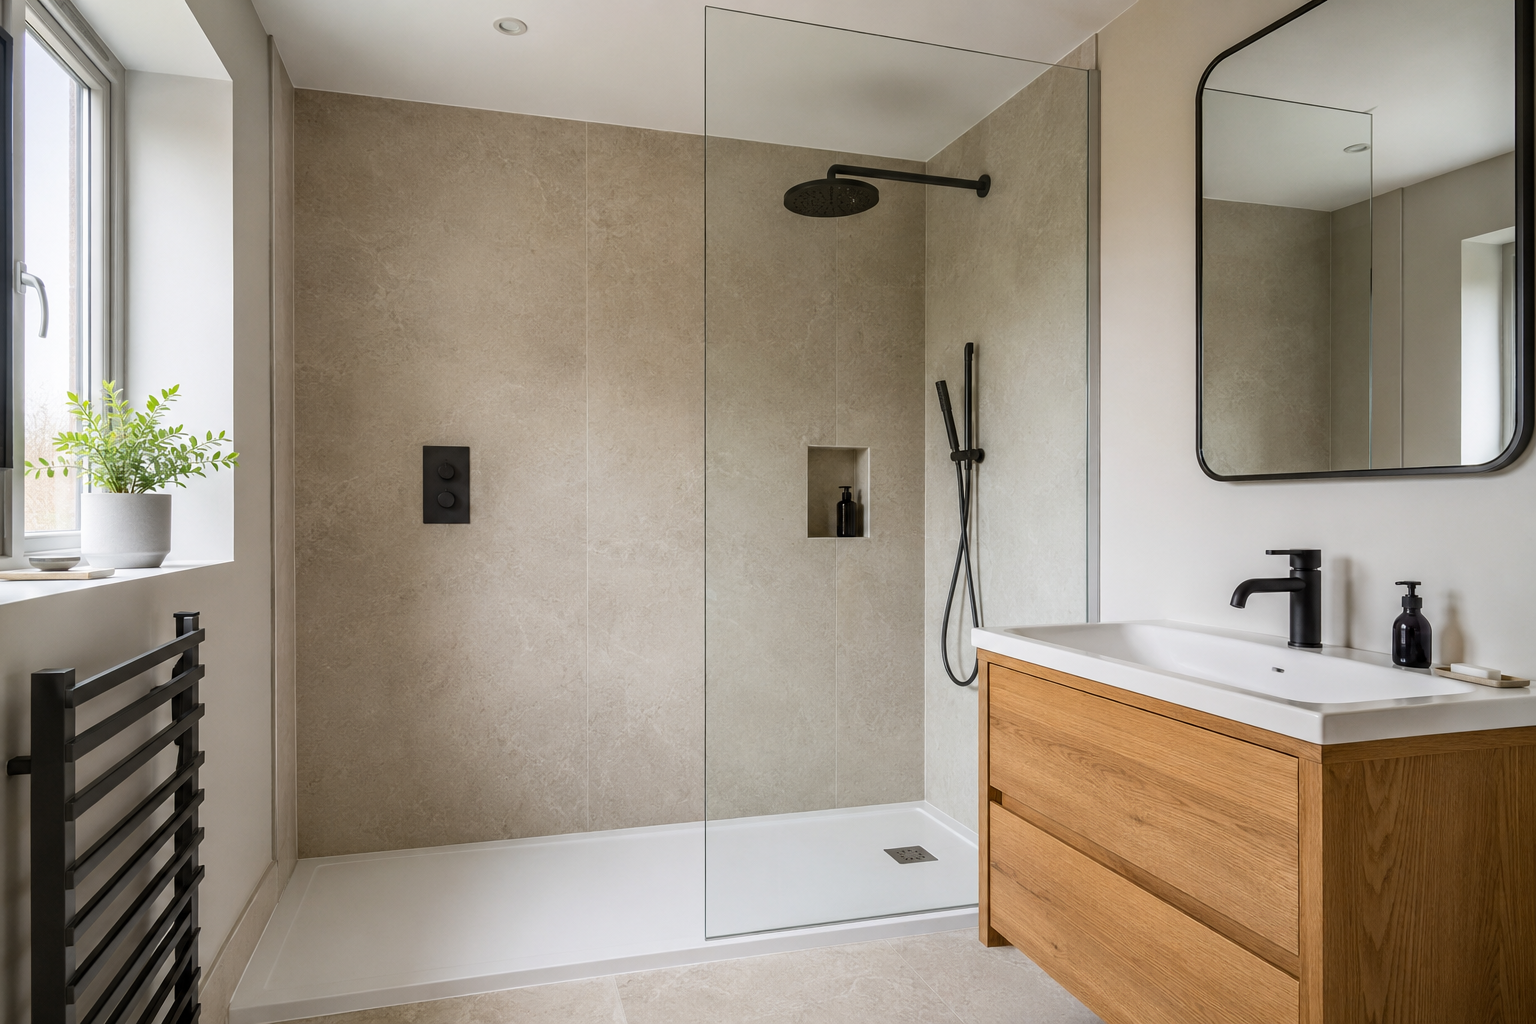
An open screen may suit the room if its position and the surrounding surfaces can manage splashes. The screen length, shower head and surrounding surfaces need planning together to manage splashes. An open photograph from a larger bathroom is not proof that the same arrangement will work in a compact ensuite. Check the space for entry and nearby furniture before choosing the screen mainly for its appearance.
Confirm the fitted height and control positions
A low-profile tray can still sit above the room floor once drainage and support are included. Ask the installer about the actual finished step. If a low entrance is important, explain that at the start and have the options checked against the room and the user's needs. A walk-in or accessible product label does not replace that assessment.
Plan where the shower is turned on before the person stands under the water. The controls should be reachable without an awkward stretch around the screen. The chosen shower must also suit the home's water supply and installation. Include a shelf or basket for bottles that keeps the entrance and drain clear. Storage, controls and the screen should be agreed together before pipes and wall finishes are fitted.
Compare the fitting and care of the whole shower
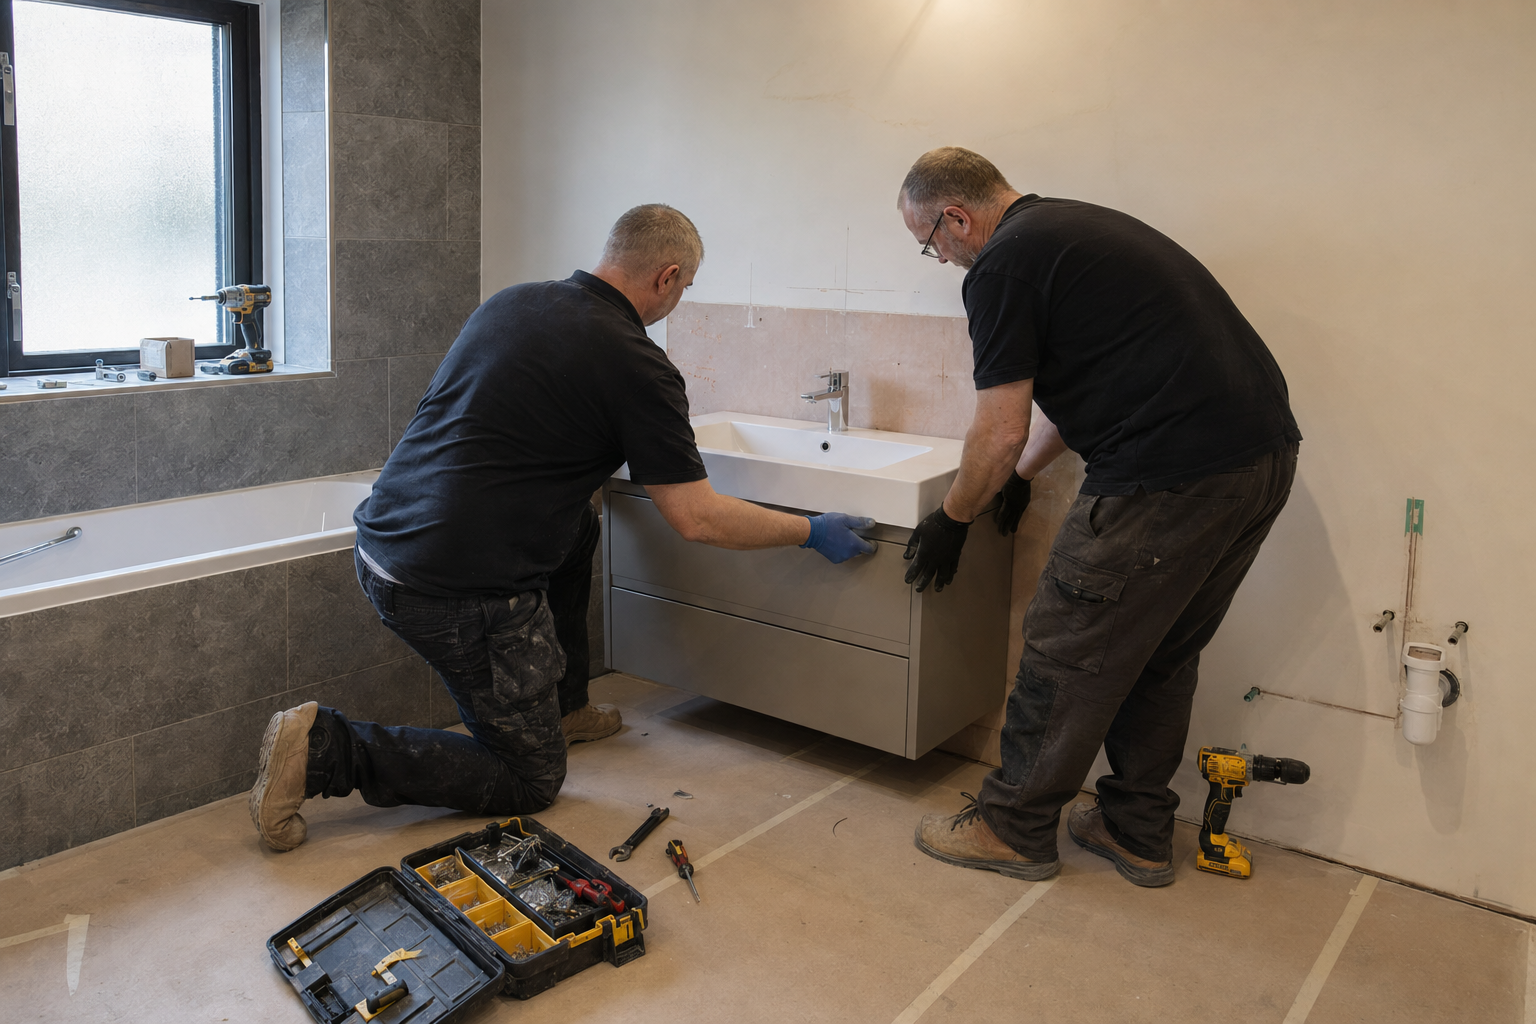
The quote should identify the tray, waste fitting, enclosure, controls and wall finish, together with preparation and installation. Ask about waterproofing and the joints around the tray and screen. Removing an old enclosure can leave fixing holes or unfinished areas that need repair. Check these parts of the job as well as the headline price of the new shower products.
Keep the model details and cleaning instructions after fitting. Coatings, decorative frames, seals and trays may have different care requirements. Ask how the drain and hidden connections can be reached for cleaning or repair. The best shower for a compact ensuite is a compatible set of products that allows comfortable entry and everyday care, with the floor, walls and plumbing checked before anything is ordered.
Read about ensuite bathroom fitting for the fitting service. For more help with planning, see small ensuite ideas and bath and shower combinations.