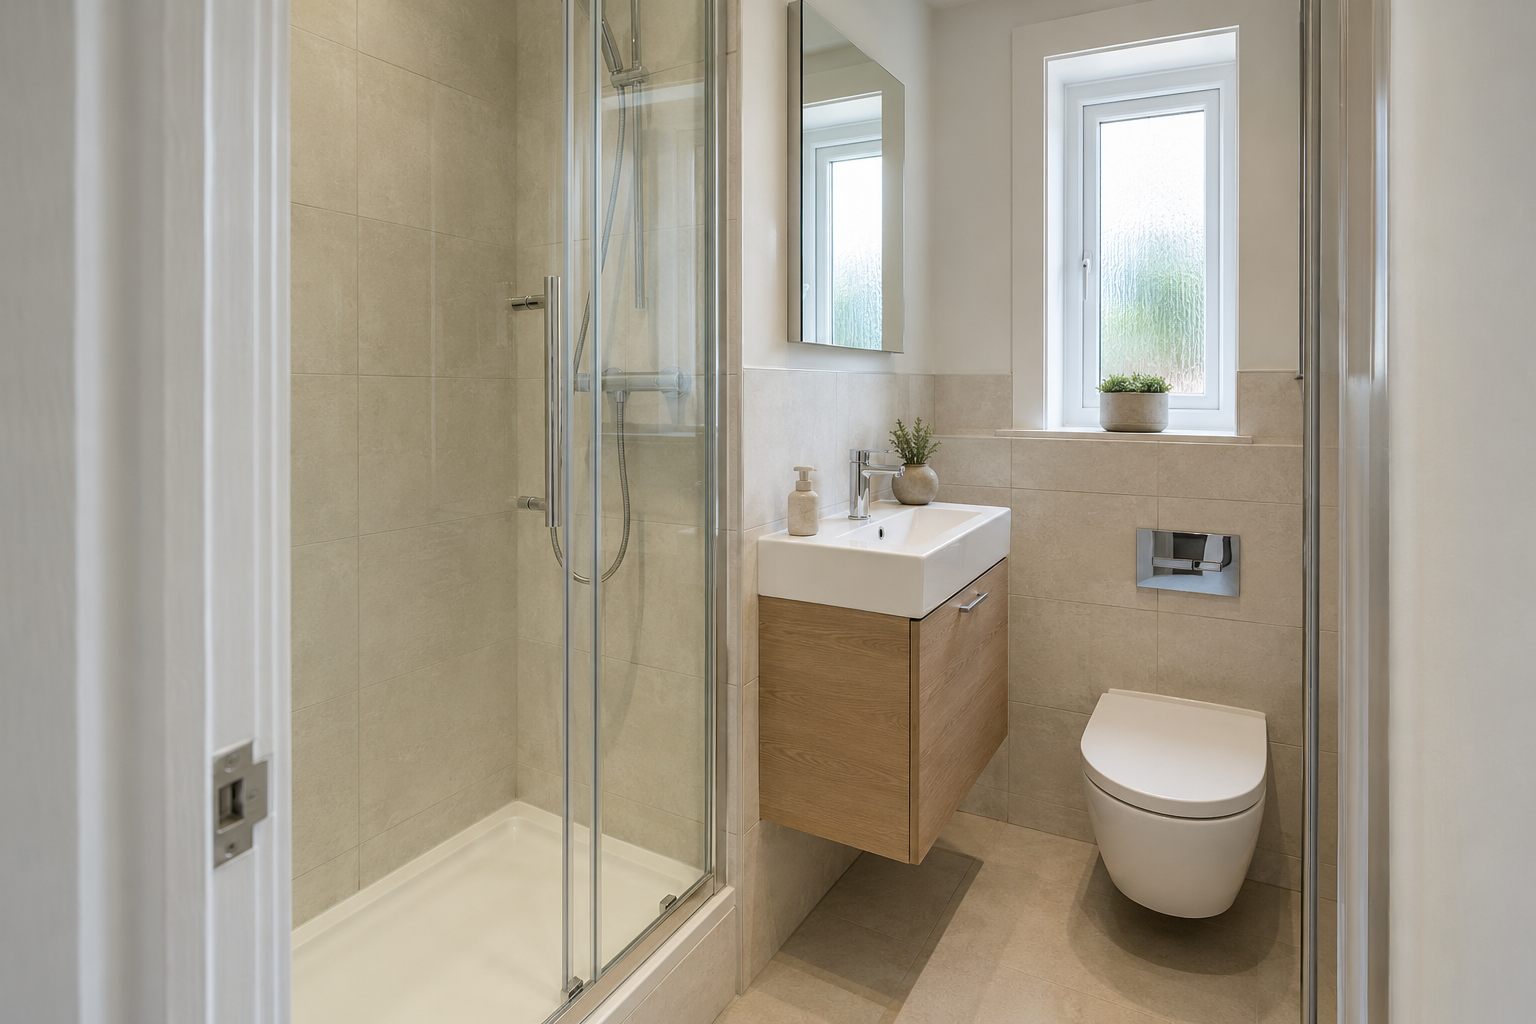
Measure the parts that get in the way
A small ensuite can feel awkward because of one door, a deep basin cabinet or a shower opening in the wrong position. Start by recording the room dimensions and the current fittings. Include the window, radiator, pipe boxing and any sloping ceiling. Photographs are useful alongside the drawing, but a wide-angle image can make the available space look larger than it is.
Mark where you stand to wash, use the toilet and leave the shower. The spaces between the fittings matter as much as their sizes. A cabinet may fit against the wall but leave too little room in front. Explain any individual access or assistance needs early so the plan can be checked for the person using the room, rather than judged only on whether the products fit inside it.
Check the bathroom door and shower opening together
Draw the bathroom door open on the layout. Check whether it catches a basin, towel rail or cupboard, and ask about options if it restricts movement. Any proposed door change also needs to work with the surrounding bedroom and property. It should not create a new obstruction outside the ensuite simply to make the bathroom drawing look more spacious.
Look at the exact shower enclosure drawing next. Its overall width does not necessarily show the clear entrance. Sliding, hinged and folding doors have different movements and standing-space requirements. Check where you will enter, turn on the shower and dry off. A shower described as compact can still be awkward if its opening faces a fitting that leaves too little room to approach it comfortably.
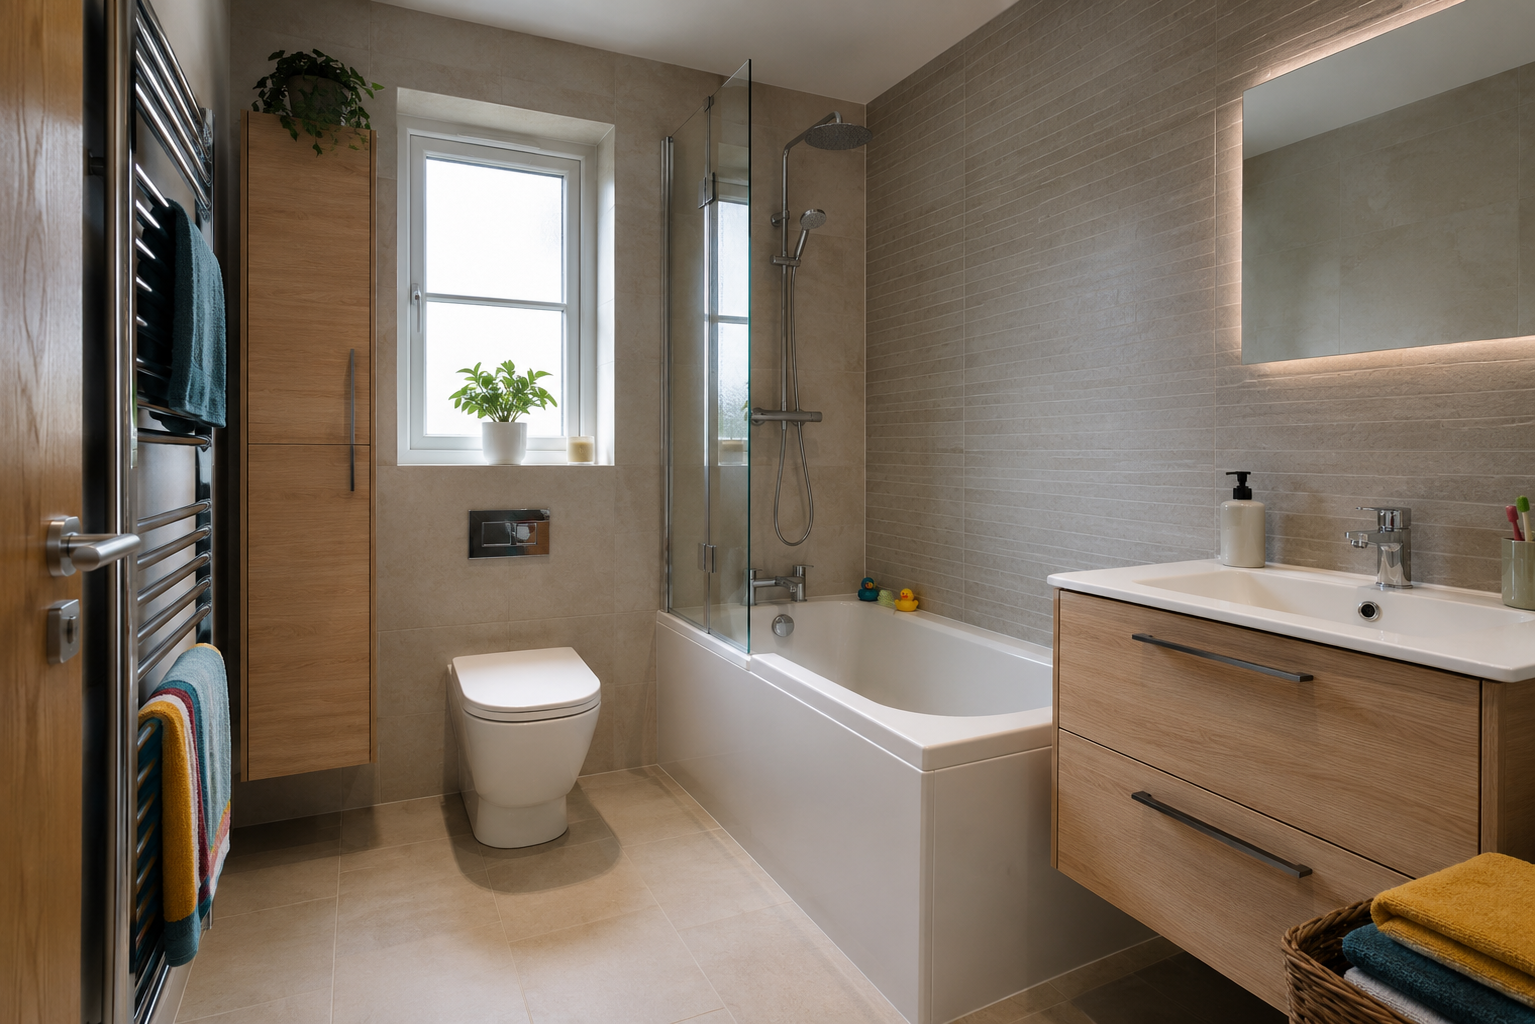
Choose a basin for washing as well as saving space
A shallow basin or cabinet can reduce how far the fitting projects into the room. Check the bowl and tap together so there is a comfortable place for your hands and ordinary washing does not create unnecessary splashes. The smallest product is not automatically the most useful. Compare a few suitable sizes against the room rather than choosing from the compact label alone.
A basin cabinet can provide storage in the same position, but the plumbing takes some space inside. Look at the drawer cut-outs or cupboard arrangement for the selected product. Wall-hung furniture also needs suitable support and planned connections. Check the mirror position at the same time, especially if a mirrored cupboard projects above the basin and could crowd the washing area.
Keep Daily Items Near the Basin and Shower
Keep daily toiletries near the basin and shower, with spare supplies elsewhere if the ensuite is tight. A mirrored cupboard can hold small items without another floor unit. Its shelves should be reachable and the doors should open without catching lights or nearby fittings. Compare the usable internal depth with the bottles you expect to store rather than assuming a slim cabinet will hold everything.
A shower basket or shelf should leave the entrance and standing area clear. A recessed shelf sits within the wall, but the construction and waterproofing have to allow it. Plan that detail before choosing the surrounding tiles or panels. Towel hooks and rails also need a place on the drawing, where a towel can be reached after showering without blocking the bathroom door or basin drawers.
Include useful lighting and ventilation
An ensuite beside a bedroom needs its ventilation and electrical work planned with the refit. Explain any condensation that stays for long periods, recurring damp marks or a fan that is not working properly. Different causes need different work, so new surfaces should not simply cover the problem. Ask what checks and installation changes are included in the quote before the walls are finished.
Useful mirror lighting helps with everyday washing and grooming. The shower entrance and floor should also be easy to see. A qualified electrician should advise on appropriate bathroom lights, controls and positions. If you want an illuminated mirror or powered cabinet, agree it early enough for the connection to be planned. Adding the product after fitting can create avoidable extra work around new surfaces.
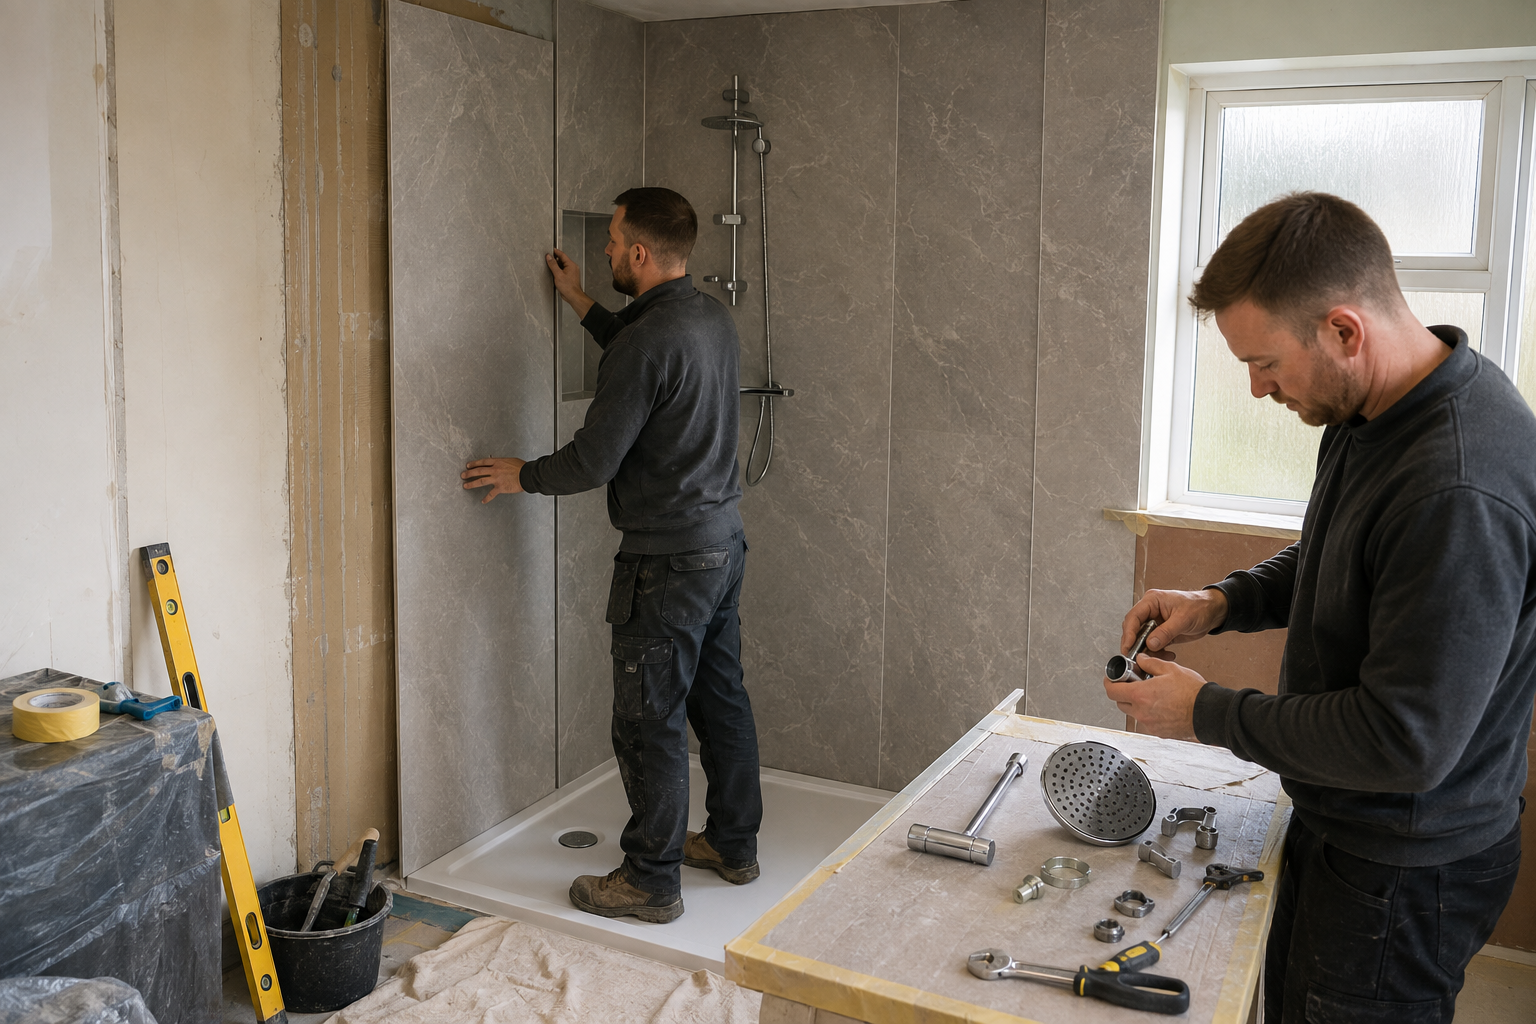
Review the whole room before ordering
Check the plan with doors and drawers open, towels hanging and someone standing at the basin. Look at the gaps that will need cleaning and the parts that may need repair. Keep access to valves, drains and toilet cistern parts after the room is finished. A tidy-looking enclosure around pipework should not make a normal repair unnecessarily difficult later.
Choose wall and floor finishes that suit their intended positions and care needs. Keep the actual product names, dimensions and fitting work with the written quote. If a product changes, check the layout again before approving it. A useful small ensuite is one where washing, storage and cleaning fit comfortably into the available room, with the hidden connections and support planned alongside the visible fittings.
Read about ensuite bathroom fitting for the fitting service. For more help with planning, see showers for compact ensuites and small bathroom layout mistakes.