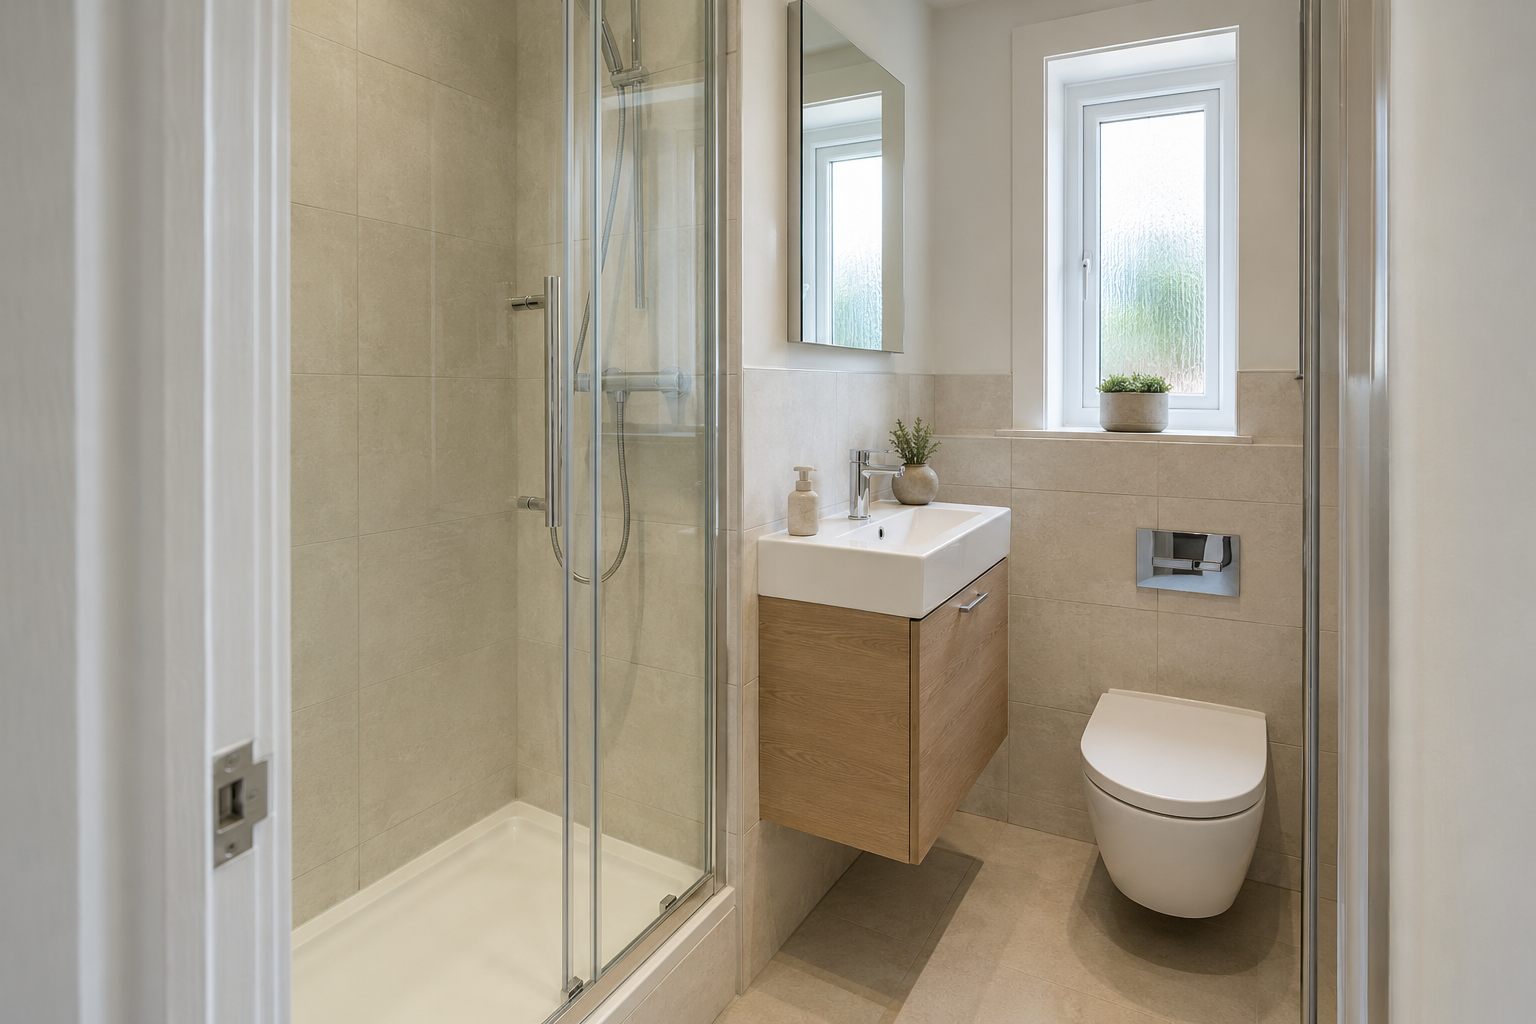
Choosing products before measuring the room
It is easy to choose a bath or basin from a photograph and then try to make the rest of the room fit around it. Start with the actual dimensions instead. Record the doorway, window, radiator, pipe boxing and any changes in wall shape. Include the existing connections so the fitter can explain what changing a position would involve.
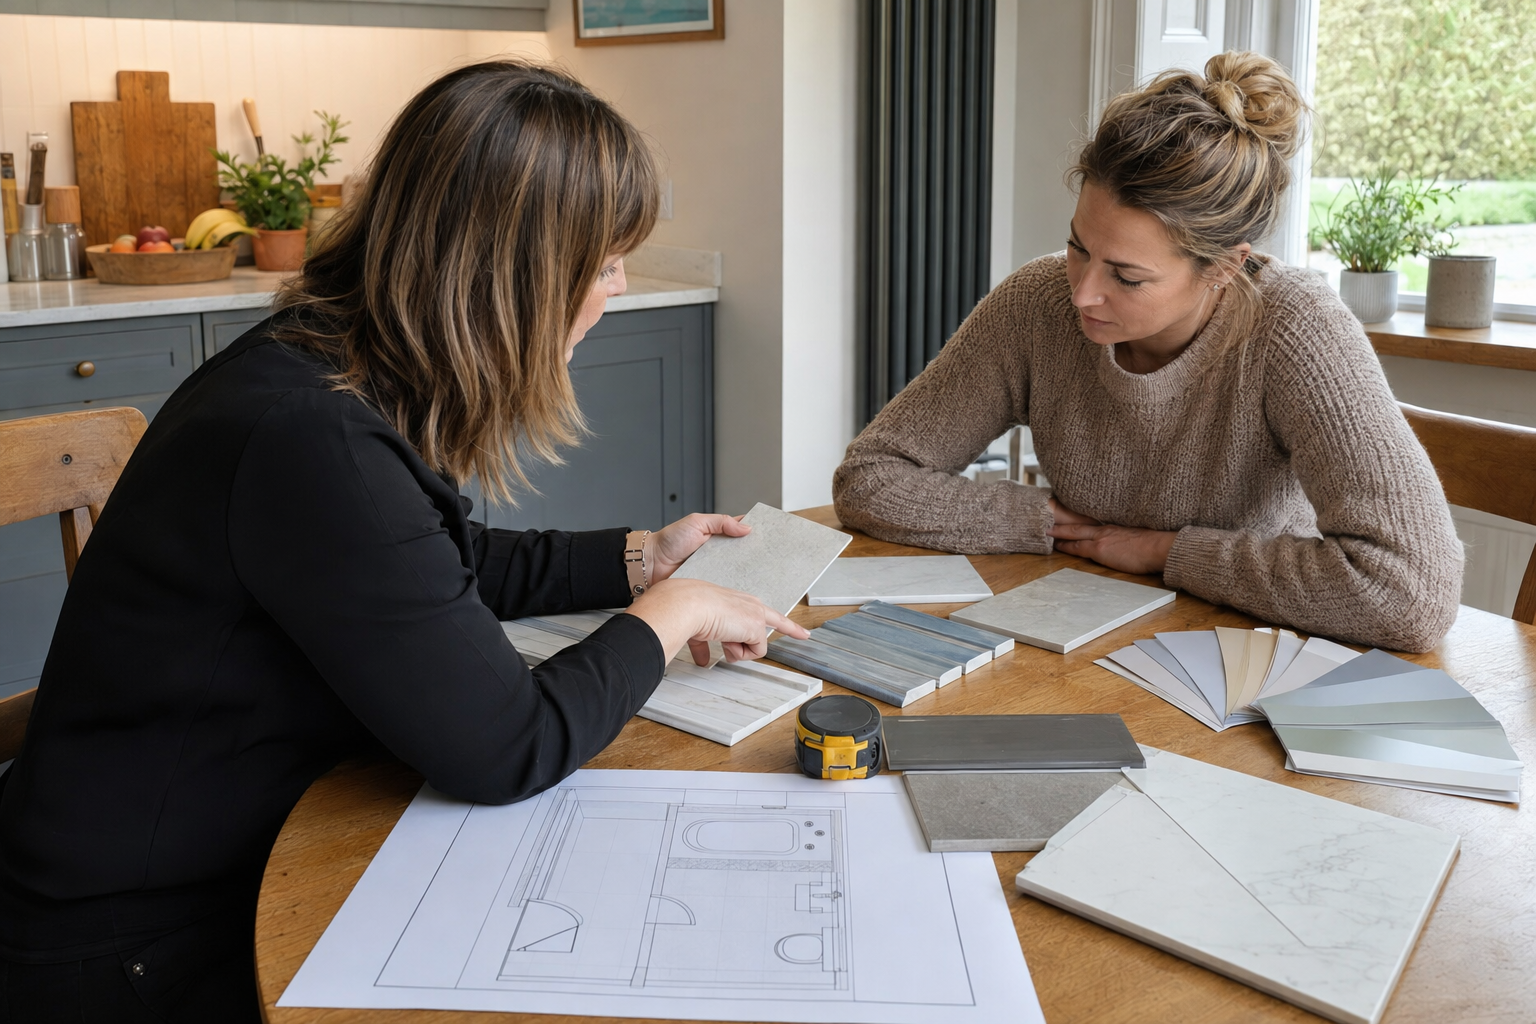
Use the measurements of the exact products under consideration. A rectangle labelled basin does not show the depth of a cabinet, the bowl shape or its drawer movement. The drawing should show where a person stands and passes between fittings. Products that fit inside the room outline can still leave too little usable space when you try to wash, turn or reach the shower entrance.
Forgetting that doors and drawers move
A bathroom plan with everything closed can hide several problems. Draw the main door, shower door and cabinet fronts open and check them together. Look for clashes with the toilet, basin and towel rail. Also think about where you will stand while operating each one. A door that clears a fitting by a small amount may still leave an awkward place for the person using it.
If the bathroom door arrangement is being changed, the space outside the room needs checking too. A different opening must work with the landing or bedroom and the surrounding structure. Shower door types also vary by model. Use the manufacturer's drawing for the actual sliding, folding or hinged product rather than assuming a description such as space-saving guarantees a comfortable entrance.
Assuming Compact Fittings Will Solve Every Problem
Compact basins, shallow furniture and shorter toilets can help in some layouts, but their practical use still matters. A very small basin may leave too little room for washing hands comfortably with the selected tap. A shallow cabinet may save floor space while holding very little once plumbing is included. Compare the benefit and the limitation of each product before deciding.
The same applies to shower trays. A low-profile shape does not tell you the final entrance height after the waste connection, floor and support are allowed for. Ask the installer to show any remaining step or raised base. If someone has mobility or assistance needs, those should guide the assessment from the start rather than being treated as solved by a compact or accessible product label.
Moving fittings without checking the connections
A new toilet or shower position can change the drain route and the work beneath the floor. The surrounding structure may limit which options are straightforward. Ask for the practical effect of each proposed move, including any boxing, raised area or access needed. A layout should not be approved only because it leaves an attractive empty space in the middle of the drawing.
Keeping a position that already works can still allow a different screen, better storage or new surfaces. Compare the improvement with the extra installation work before deciding to move it. Include electrical products and ventilation in the plan too. A qualified electrician should advise on bathroom wiring and fittings, with the required work agreed before the new walls and ceiling finishes are installed.
Leaving storage and cleaning until the end
A bathroom can have enough room for the suite but nowhere for shampoo, towels or brushes. Add those everyday items to the plan while there is still a choice of storage positions. Check basin drawer space around the pipes and put shower bottles within comfortable reach. A shelf built into the wall needs suitable construction and waterproofing and cannot simply be assumed to fit anywhere.
Look at the gaps that will need cleaning. A narrow space between a screen and cabinet may be difficult to wipe even though both products are easy to clean separately. Keep a way to reach the shower drain, valves and toilet cistern parts for maintenance. Concealing fittings should make the room tidy without turning an ordinary repair into damage to the new furniture or wall finish.
Changing Products Without Checking Their Size
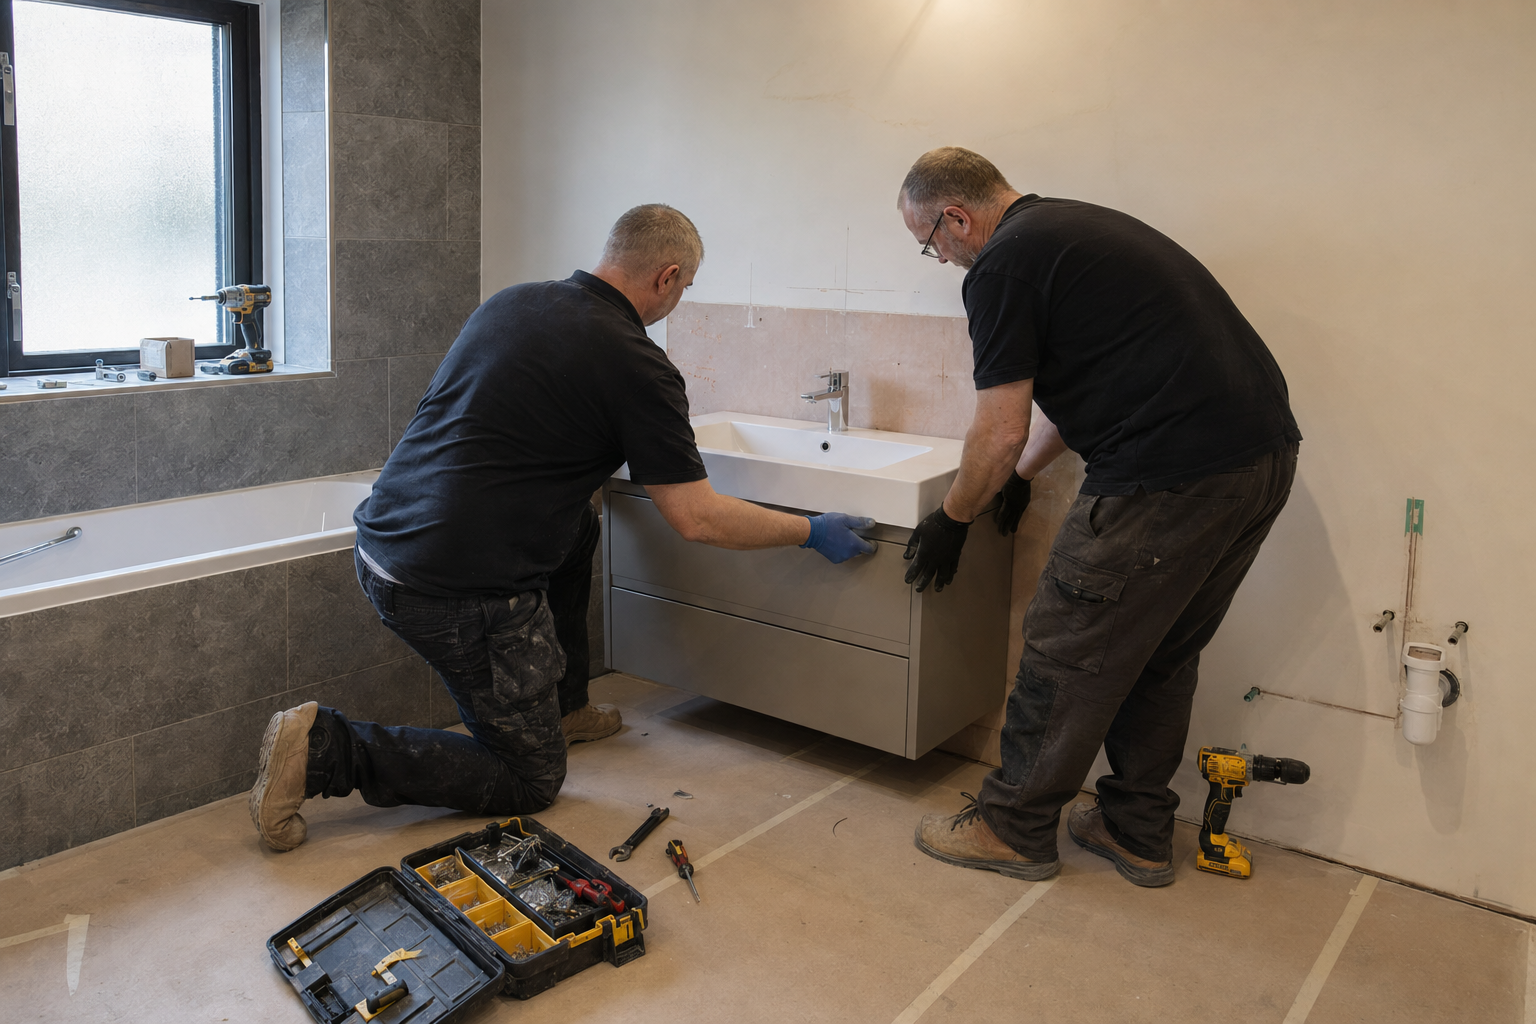
Once the products and drawing are agreed, keep them with the written quote. If a product becomes unavailable or you choose a different model, compare its dimensions, connections and opening movement again. A replacement described as the same style may not occupy the same space. Check any price difference and extra fitting work before approving the change.
Review the final room as it will be used, with doors open, towels hanging and someone standing at the basin. View finish samples together, but do not expect pale colours or matching tiles to fix an awkward layout. A small bathroom works well when the fittings, movement, storage and maintenance access have all been checked before the old room is removed and the new products arrive.
Read about small bathroom design for the fitting service. For more help with planning, see small ensuite ideas and small bathroom storage.