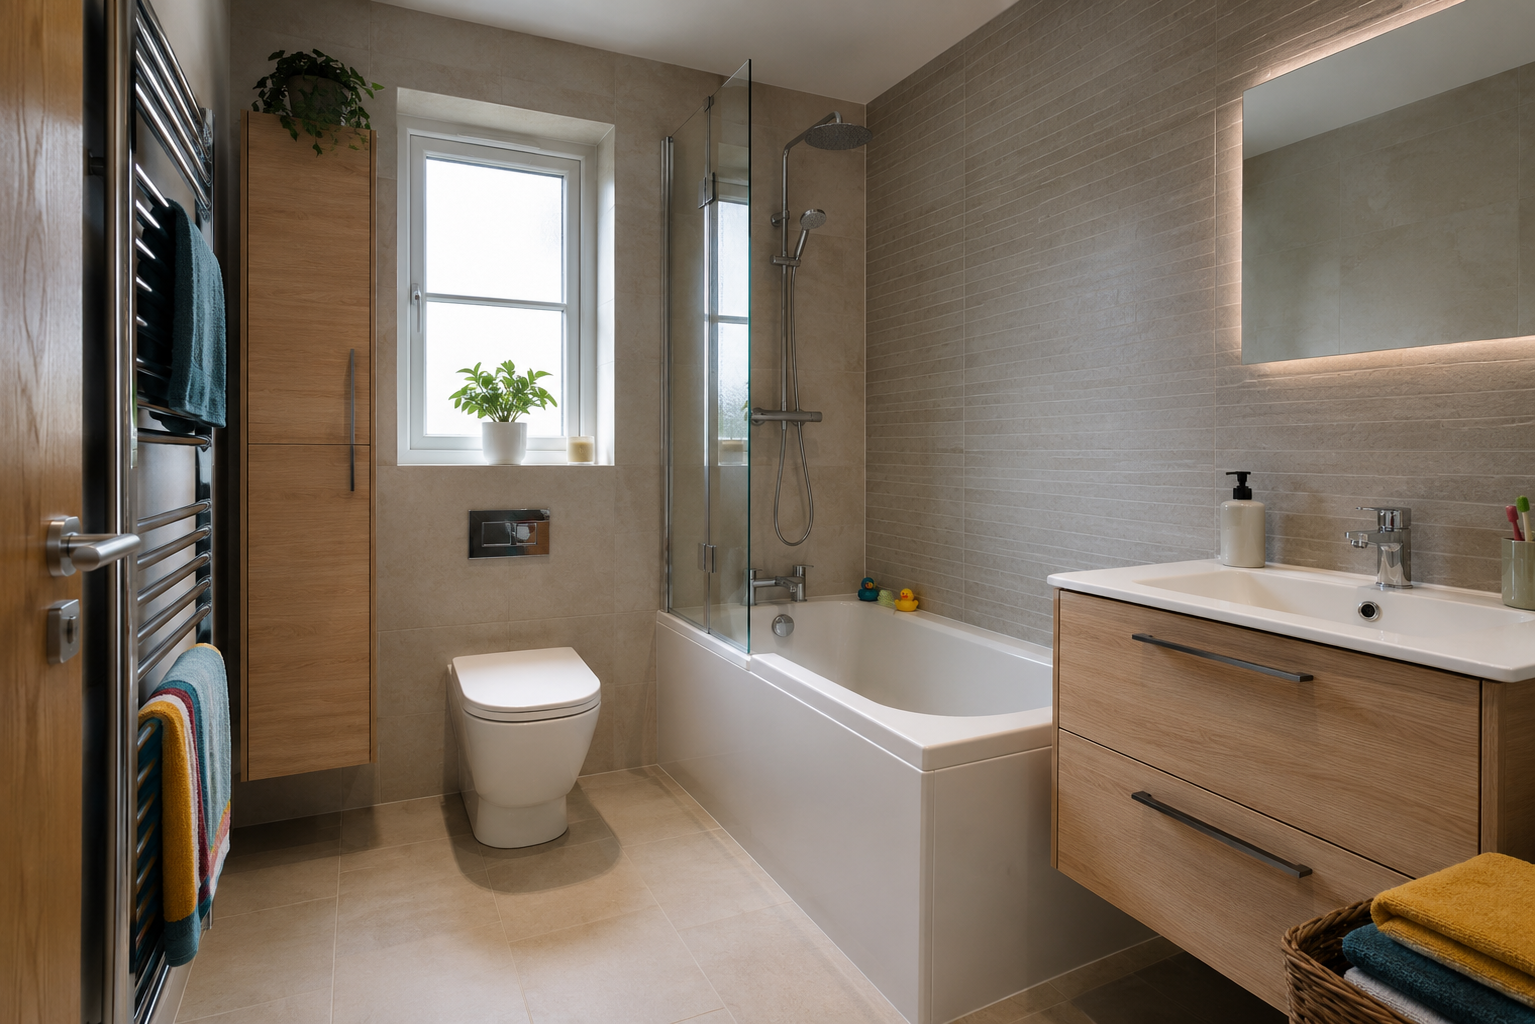
Decide what really needs to stay in the room
A small bathroom can become crowded because it is storing more than the daily routine needs. Look at the bottles, towels and equipment around the basin and shower. Separate the regular items from spare supplies and things that could live elsewhere. This gives you a realistic storage list before buying a cabinet that uses valuable floor space without solving the main problem.
Measure the items you want to put away. Tall bottles, brushes and folded towels need different shelf heights and depths. Think about who will reach them and how often. A high cupboard can be suitable for some spare items while being inconvenient for daily toiletries. The best storage position is connected to ordinary use, rather than chosen only because the wall above a fitting is empty.
Check the usable space inside basin furniture
A cabinet under the basin can combine washing and storage in one place. Compare drawers with cupboards and look at the internal arrangement around the pipes. Some drawers have shaped sections or reduced depth to allow for the drain connection. The outside measurements do not tell you how much room remains for the things you want to store.
Check the cabinet depth against the way through the bathroom. A deeper unit can make it difficult to stand at the basin or pass the toilet. Draw doors and drawers open on the room plan and include the shower screen. A slightly smaller cabinet with well-used storage can be more helpful than a larger one that forces you to move sideways whenever you want to open it.
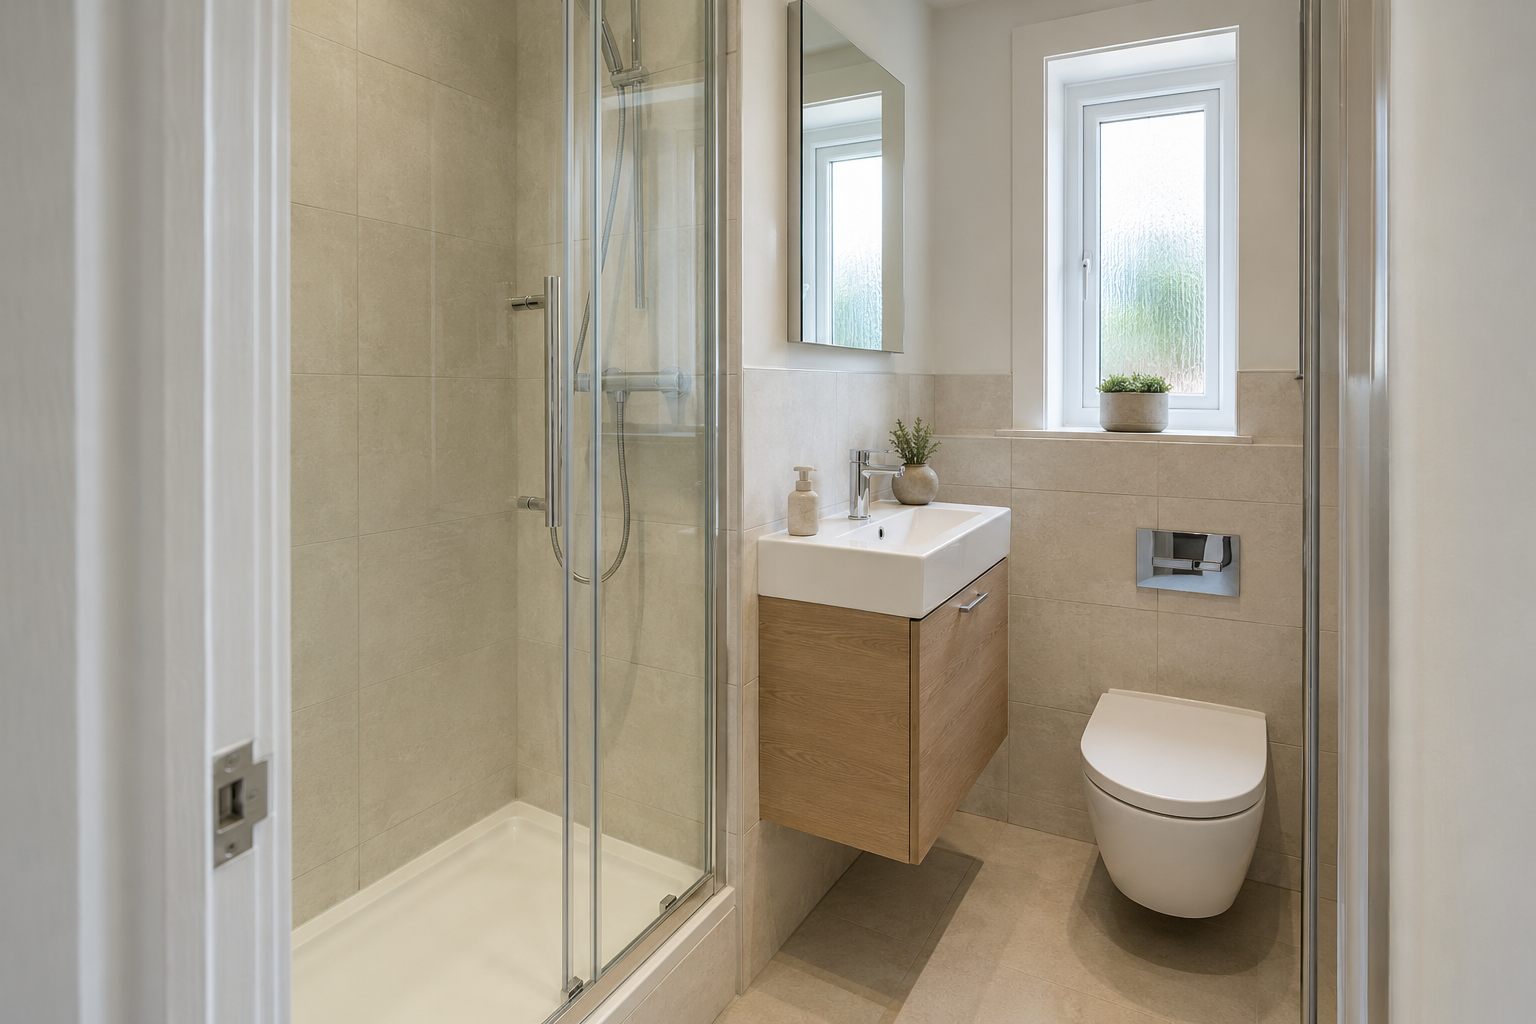
Check a Mirrored Cupboard Above the Basin
A mirrored cupboard can hold small toiletries without adding a separate floor-standing unit. Look at its depth above the basin and the height of the mirror. You should be able to wash comfortably without leaning around a projecting cabinet. Open its doors on the drawing and check that they do not catch a light, wall or nearby shelf.
Compare the internal shelves with the bottles you use. A shallow cabinet may be useful for small items but unsuitable for spare towels or bulky supplies. If the product has lighting or electrical features, discuss the connection with a qualified electrician before the wall is finished. The practical storage and wiring should be understood before choosing a mirror for its appearance alone.
Plan shower shelves before the wall finish
Bottles on the shower tray can obstruct the entrance and make cleaning the drain awkward. A shelf or basket can hold them within reach, provided it leaves enough standing space. Check that you will not catch your arm or shoulder on it. The fixing method must suit the wall and surface, especially where water regularly reaches the attachment points.
A recessed shelf sits inside the wall rather than projecting into the shower. It depends on the wall construction and suitable waterproofing, so ask the fitter before including it. Agree the shelf height and size with the bottles in mind. Plan its surrounding tile or panel joints at the same time, rather than expecting it to be added neatly once the shower walls are already complete.
Keep towels and tall cupboards out of the way
A towel should be reachable from the bath or shower and have somewhere to hang between uses. Check hooks and rails with the bathroom door, cupboard fronts and drying space. A towel hanging across a narrow route can make the room feel smaller than it looked on the drawing. Consider where several towels will go if more than one person shares the bathroom.
A tall cabinet can hold spare supplies, but it should not crowd the entrance or block a window, vent or repair access. Check whether its upper shelves are useful to the household. It may be better to store dry spare towels elsewhere and use a smaller bathroom cabinet for daily items. Avoid filling every wall simply because a range includes a matching unit for it.
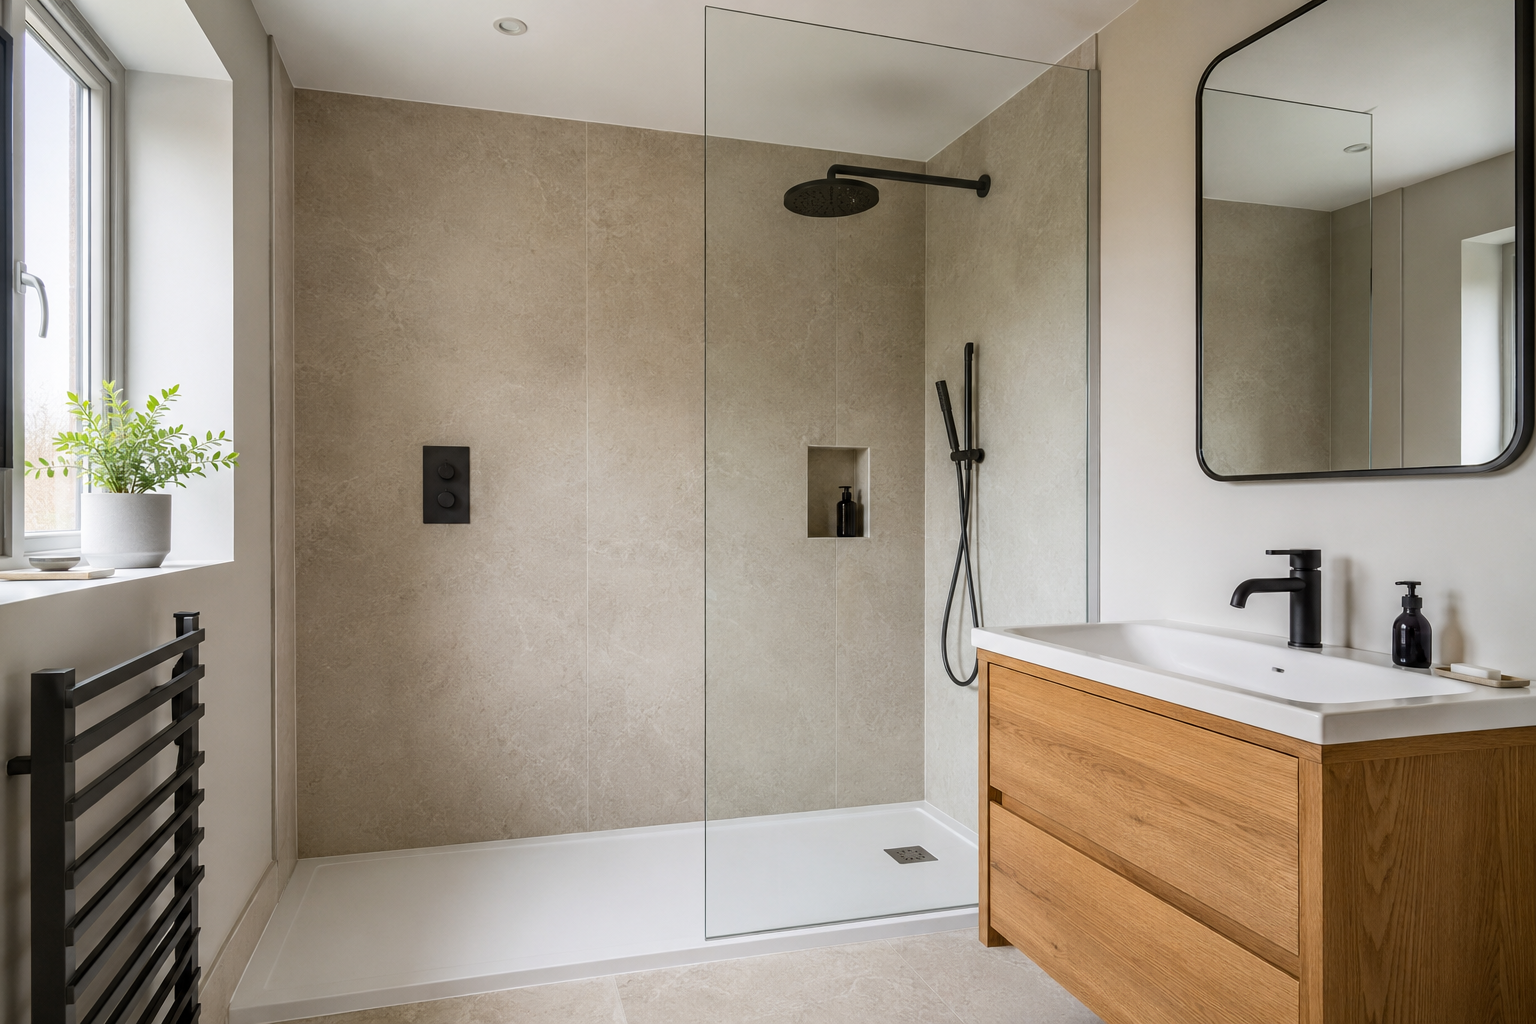
Review the storage with cleaning and repairs in mind
Look at the gaps created between furniture, the toilet and the screen. Narrow slots can collect dirt while being hard to wipe. Wall-hung furniture may leave part of the floor easier to reach, but it needs suitable support and connections. Floor-standing furniture has different access around its base. Compare the complete installation instead of assuming one type is always easier to live with.
Leave access to valves, drains and toilet cistern parts that may need maintenance. Keep the product information and care instructions after fitting. Finally, review the layout with drawers open, towels hanging and toiletries in their proposed places. Useful storage makes the bathroom easier to use each day; it should not turn a compact room into a collection of cupboards with too little space left for washing.
Read about bathroom storage choices for the fitting service. For more help with planning, see family bathroom storage and small bathroom layout mistakes.