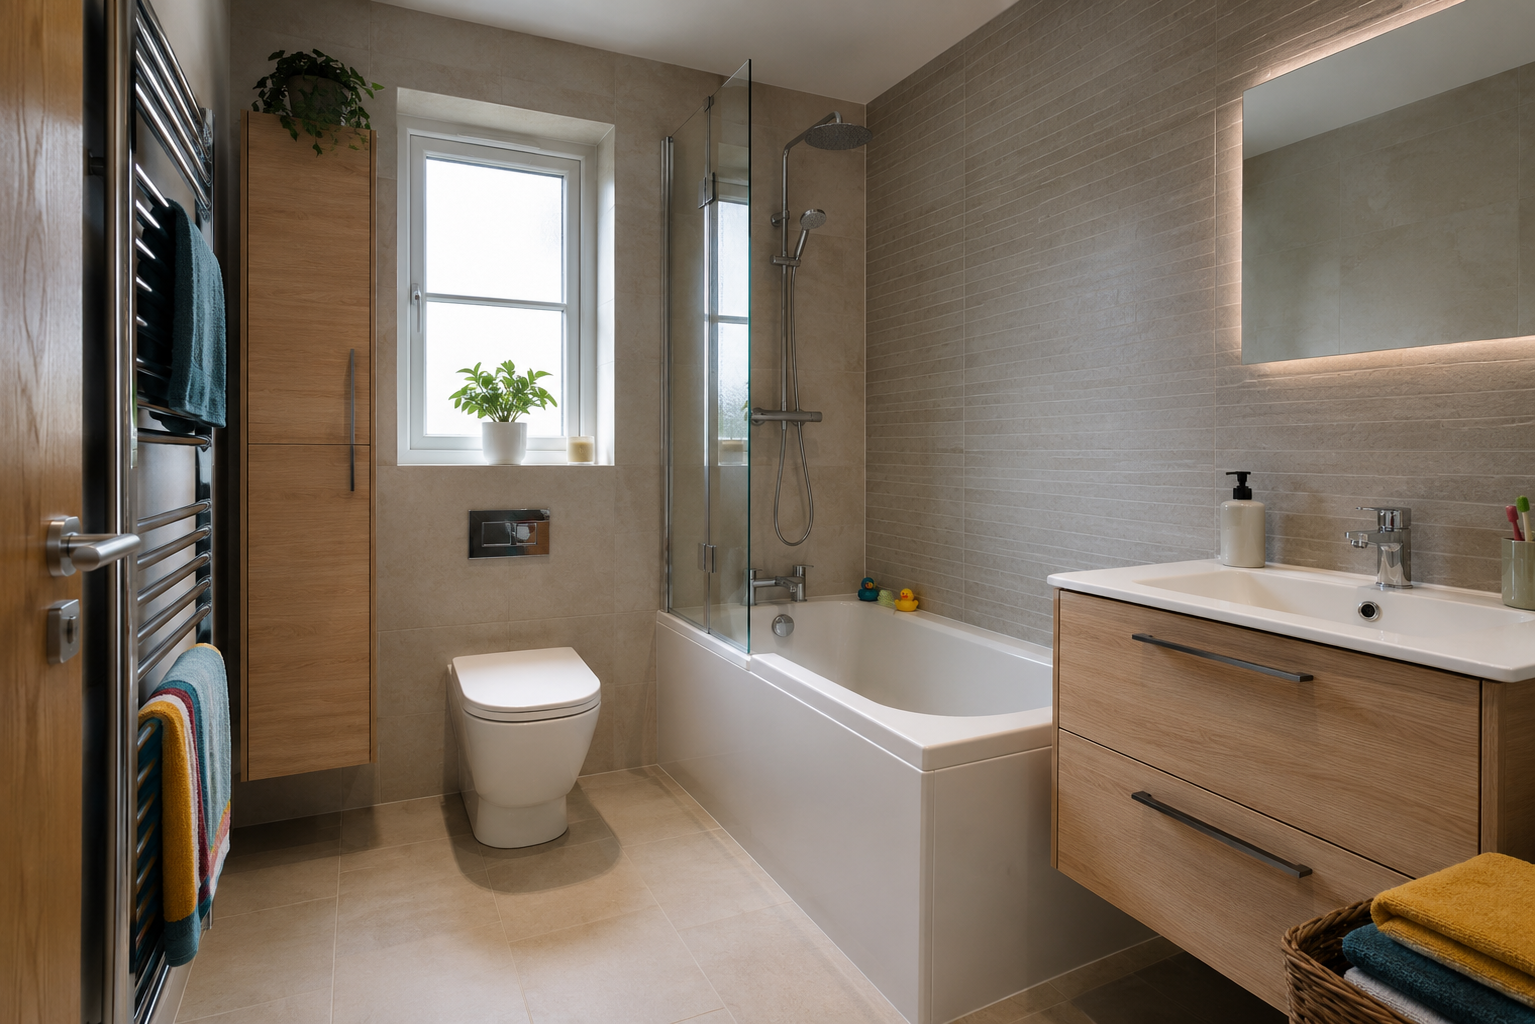
Sort the things that need a place
Before choosing cupboards, look at what is left around the bathroom now. Separate the items used every day from spare bottles, towels, cleaning products and things that belong elsewhere. This shows how much storage the room actually needs. Adding a cabinet without doing this can simply create another place to put things that are rarely used while the basin remains crowded.
Consider everyone sharing the bathroom. Different people may need their own drawer or a clear place for regular toiletries. Check the height of bottles and the size of equipment before looking at internal shelves. The aim is a room where ordinary items can be found and put away easily, rather than a display that only stays tidy when nobody is using it.
Make the basin cabinet useful inside
Basin furniture often provides the most convenient storage for brushes, soap and grooming items. Compare the inside of drawers and cupboards, including the pipework. A wide cabinet may have less usable space than you expect once the basin and drain connection are included. Ask to see the internal arrangement for the actual model, rather than assuming all units of the same width hold the same amount.
Drawers bring their contents forward, while cupboards may suit taller bottles or larger items. Either must open comfortably beside the toilet or shower screen. Check where you will stand while using the storage. A shallower cabinet can sometimes leave a better route through the bathroom, even if its total capacity is lower. Compare the storage benefit with the space the furniture takes from the room.
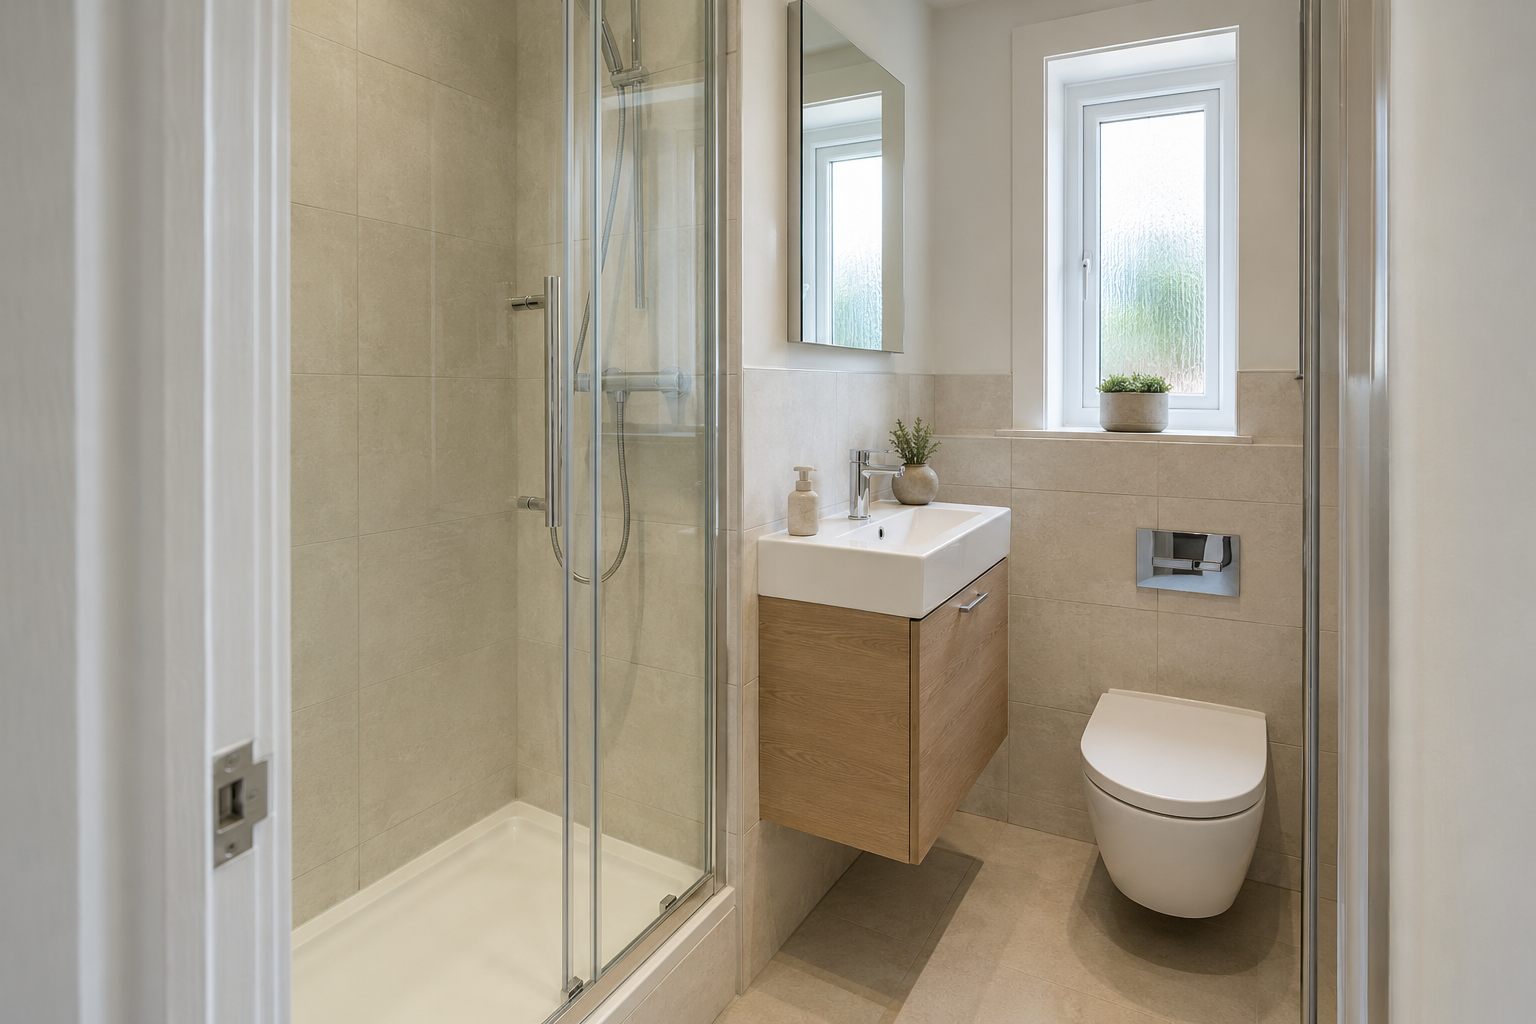
Use wall storage without crowding the basin
A mirrored cupboard can combine a useful mirror with shelves for small daily items. Check its depth and position above the basin so you can wash without leaning around it. The doors need room to open and the contents should be reachable by the people who need them. A high shelf that looks tidy may be inconvenient for something used several times a day.
Wall cupboards and shelves need suitable fixings for the product and wall. If a mirror includes lights or electrical features, discuss the connection with a qualified electrician before the surfaces are finished. Keep the product information and operating instructions. Do not assume that a powered cabinet can be added later without extra work just because there is space above the basin.
Put shower bottles where they can be reached
A basket or shelf should hold shampoo and soap without filling the shower entrance or covering the drain. Check the position while imagining normal use: reaching, turning and cleaning. An accessory that sticks out too far can become an obstacle in a compact shower. Choose a fixing method suited to the wall finish instead of drilling wherever a convenient gap appears.
A recessed shelf sits within the wall rather than projecting from it. The wall construction and waterproofing must allow the detail, so ask the fitter before making it part of the design. Agree its height, width and position using the items you expect to store. Planning the shelf alongside the tiles or panels helps avoid awkward joints or changes after the wall is finished.
Separate towels, spare supplies and cleaning products
Towels need a reachable position after a bath or shower and somewhere to hang between uses. Check hooks and rails against the bathroom door, screen and cupboard openings. If several people share the room, think about their towels at the same time. One small hook may look neat but provide too little space once the bathroom is being used normally.
Dry spare towels and bulk toiletries may be better kept in another cupboard, especially in a small room. Cleaning chemicals, medicines and other unsuitable items need secure storage appropriate to the household, particularly where children are present. Keeping something out of sight is not the same as preventing access. Do not trade away useful washing space simply to store every spare item beside the shower.
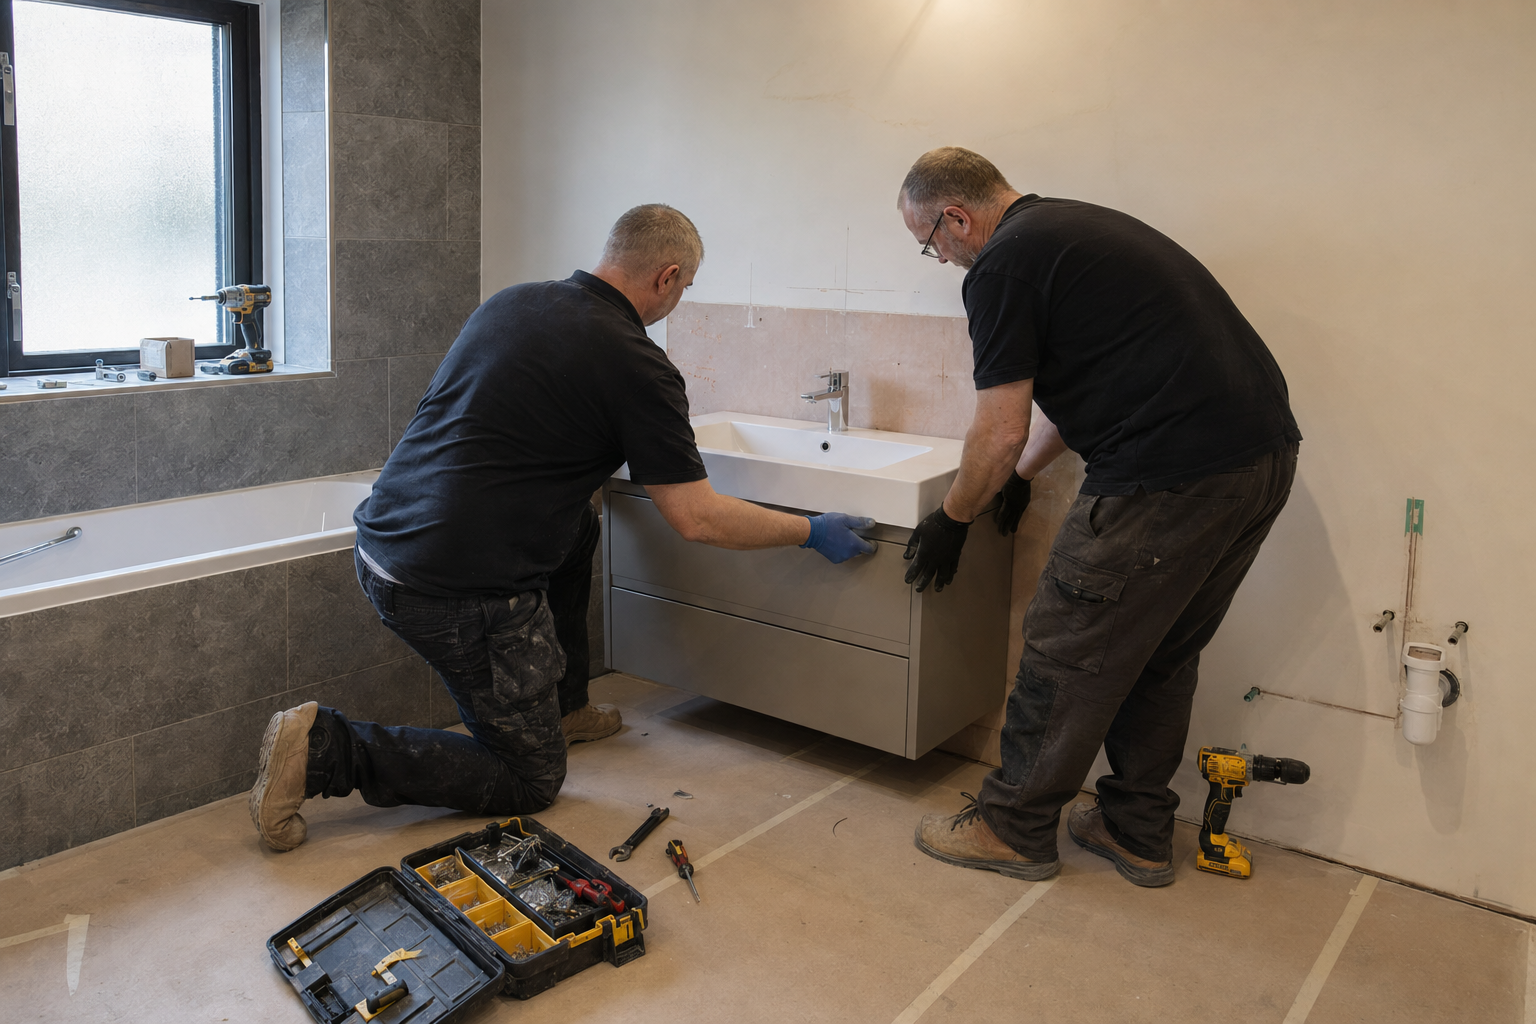
Keep cleaning and repair access clear
Check the gaps beside cabinets and behind fittings before approving the layout. Narrow spaces can collect dirt while being difficult to wipe. Wall-hung furniture can leave part of the floor easier to reach, but its wall support and plumbing still need planning. Floor-standing furniture has different access around its base. Neither choice is automatically the right one for every family bathroom.
Keep a way to reach valves, drains and toilet cistern parts after the cupboards are fitted. Save the furniture dimensions and care instructions with the quote. Review the plan with drawers open, towels hanging and daily bottles in place. Good family storage means enough reachable space for the things you need, while leaving the bathroom comfortable to use, clean and repair.
Read about bathroom storage choices for the fitting service. For more help with planning, see planning a family bathroom and storage in a small bathroom.