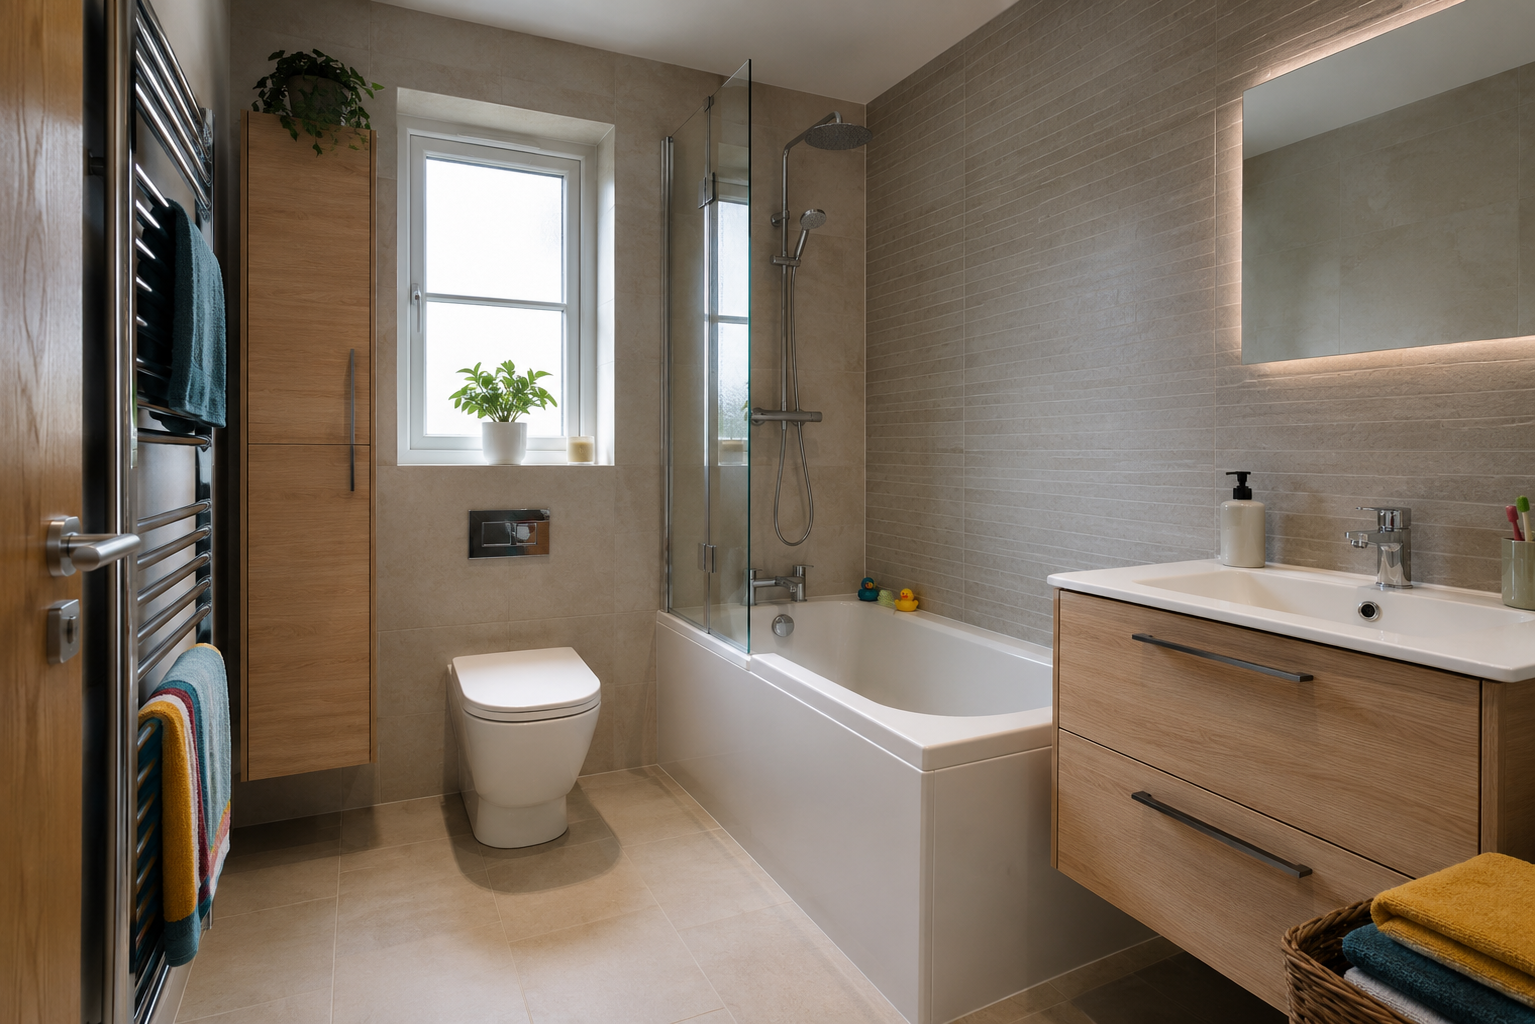
Start with the problems during a normal day
Think about the busiest time in your bathroom. You may have someone showering before work, children needing help at the basin and towels left across a cupboard door. Write down the parts that cause delays or make washing awkward. These details tell you more about the layout you need than a photograph of an empty room with everything put away.
Include the people who use the bathroom less often as well. A visiting relative may find the bath difficult to enter, or a child may need help while washing. Explain known access or assistance needs before choosing products. The room should work for the household using it, rather than assuming every family needs the same arrangement or the largest suite available.
Decide whether you need a bath, a shower or both
A fitted bath with an overhead shower can provide two uses in one space. A separate shower offers a different arrangement, but it needs its own entrance and room to dry off. Compare how often the bath is used and whether there is another bathroom in the home. Removing it should solve a real problem rather than simply follow the look of a favourite picture.
Use the actual product dimensions on a measured drawing. The shower door, bath screen and bathroom door should not catch nearby fittings. Check where a person stands while opening each one. A tray described as low profile may still sit above the floor once the drain and structure are allowed for, so ask about the finished entrance height before agreeing the design.
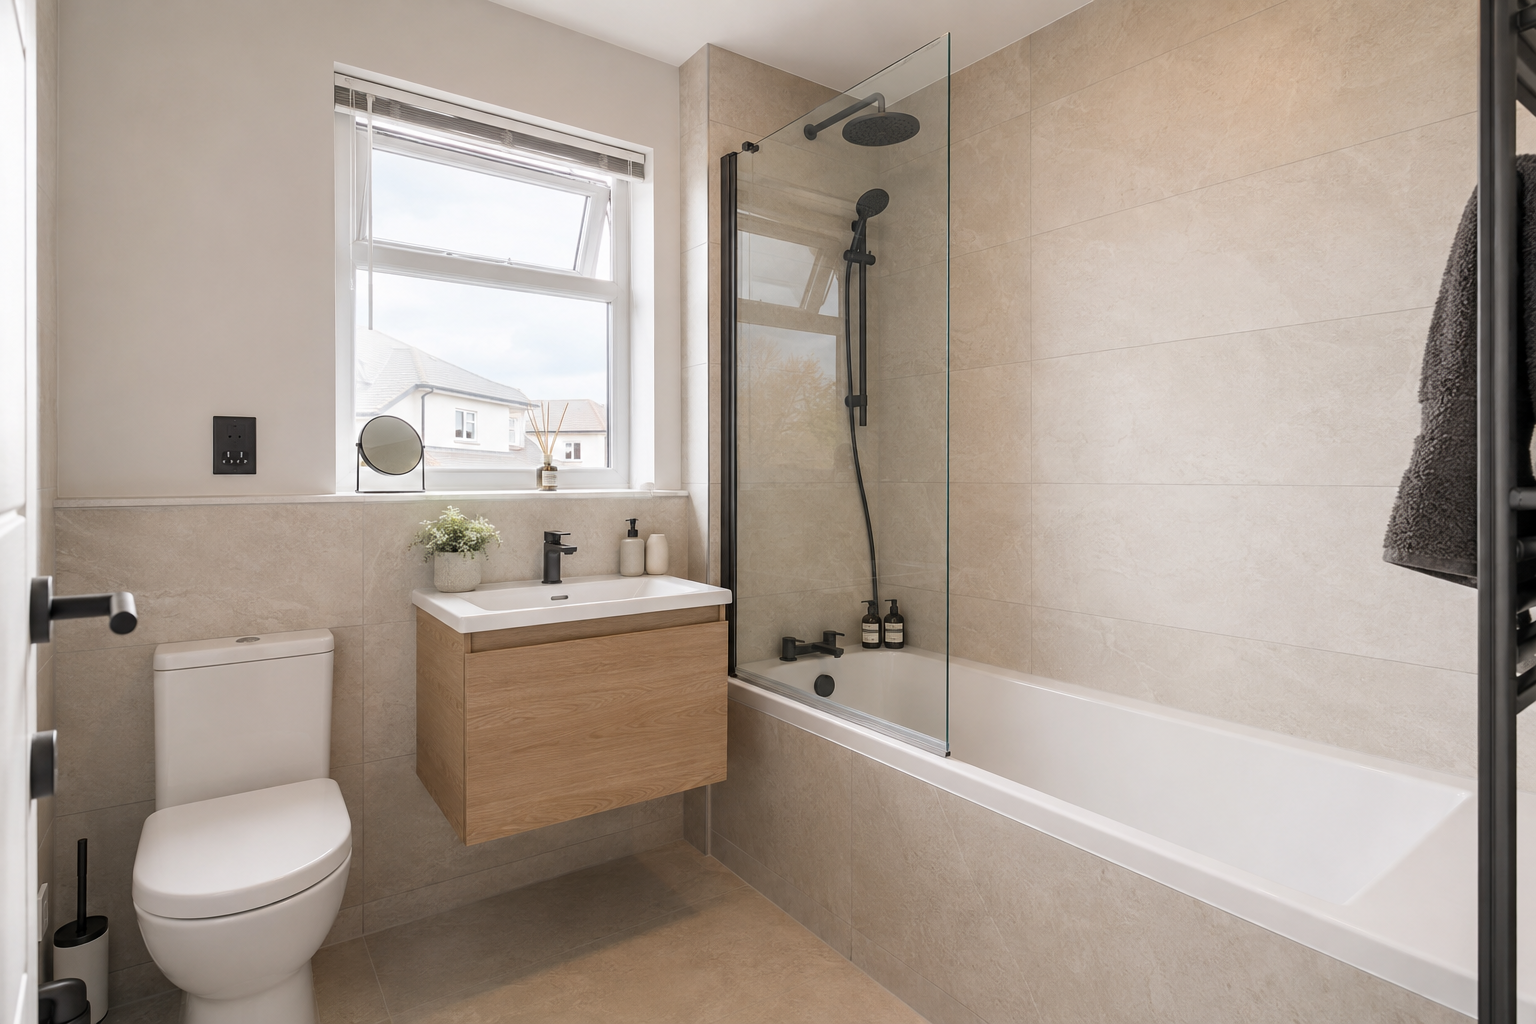
Put everyday storage beside the place it is used
Make a short list of what needs to stay near the basin: toothbrushes, soap, hair products or other regular items. Compare drawers and cupboards with the pipes included inside them. The cabinet width alone does not show whether your bottles will fit. A shallow unit with usable drawers may be more helpful than a larger cupboard that is difficult to reach into.
Shampoo and soap need a shelf or basket inside the bath or shower area. Keep bottles off the entrance and away from the drain. Plan where towels will hang between uses, with enough room for the household. Spare supplies can sometimes be kept outside the bathroom. Cleaning products and other unsuitable items need storage that prevents children from reaching them, rather than simply hiding them behind an ordinary cupboard door.
Leave space to use and clean the fittings
Look at the gaps beside the toilet, screen and basin cabinet. A fitting may fit neatly into a corner while leaving a narrow slot that is awkward to wipe. Draw cupboard doors and drawers open and check the room again. The useful layout is the one that allows movement, washing and cleaning, not the one that includes the greatest number of products.
Choose wall and floor products for their intended positions and read their care instructions. Different materials have different cleaning needs even when they look similar. Panels can reduce grout lines, but their joints and seals still need attention. Ask how the shower drain and any hidden plumbing can be reached after the room is finished, so later maintenance does not depend on damaging new surfaces.
Include lighting and ventilation in the fitting plan
Useful light at the mirror helps with washing and grooming. The shower entrance and changes in floor level should also be easy to see. Discuss suitable lights, switches and electrical work with a qualified electrician before walls are finished. An illuminated mirror chosen late may need a connection that was not included in the original plan or price.
Tell the fitter about recurring condensation, a noisy fan or damp marks that keep returning. Ventilation needs checking as part of the room, and a leak may require a different repair. New tiles or panels should not hide an unresolved problem. Ask which work is included in the quote and who will check the system, rather than relying on a general promise that a new bathroom will fix it.
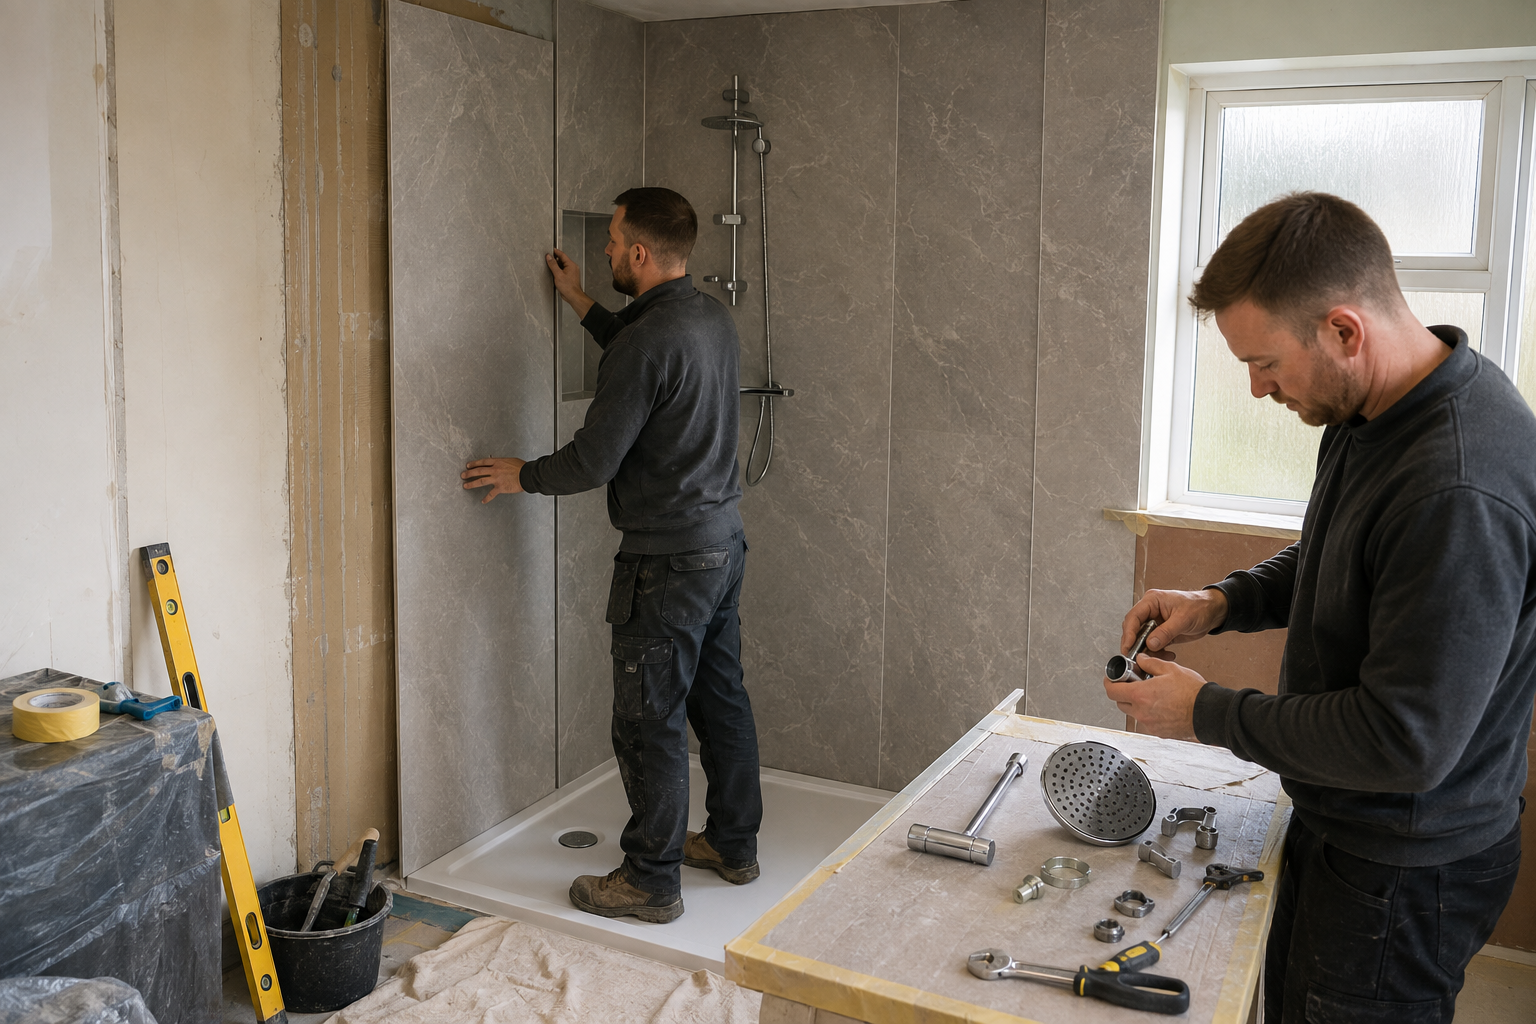
Agree the work and the household arrangements
The written quote should list the products, removal, preparation and fitting work. Check delivery, waste disposal, electrical work and finishing rather than assuming they are included. Ask how additional damage found after removal will be explained and priced. Keep the agreed layout and product details together, and check any replacement against the room before approving it.
If this is the only bathroom, discuss the periods without a toilet, water or washing facilities before the start date. Arrange what the household will do during those stages. At handover, ask when the new fittings and finishes can be used and keep their care instructions. A successful family bathroom plan covers living through the work as well as using the finished room.
Read about family bathroom fitting for the fitting service. For more help with planning, see bath and shower combinations and family bathroom storage.